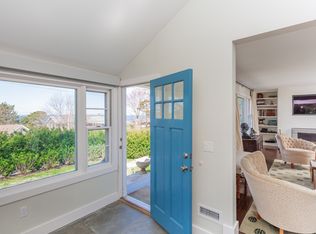
365 Sunset Views - Bay Point - If you dream about water views, sunset views, moon and star views - you want to see this home. Set in Sag Harbor's coveted Bay Point, this 4-bedroom, 2-bath traditional offers a rare opportunity to live in closer rhythm with water, light, and seasonality. Thoughtfully rebuilt and expanded in 2007, the approximately 2,176-square-foot home sits on a manageable 0.17-acre parcel designed for ease, comfort, and a more intentional coastal lifestyle. Inside, an open kitchen with granite counters anchors the main living spaces, while the living room, dining area, and study create flexible zones for gathering, retreat, and everyday flow. Water views, a fireplace, and a new central air support year-round comfort, and the finished lower level adds space for creative use, quiet restoration, or storage. Outdoors, the in-ground pool, water views, and low-maintenance footprint support a lifestyle with more time spent enjoying the outdoors and less time consumed by upkeep. Moments from Sag Harbor Village and the ocean beaches, this is a home for buyers seeking a harbor life, simplicity, and a deeper connection to the East End's natural rhythms.
Pending
$2,395,000
58 Cliff Drive, Sag Harbor, NY 11963
4beds
2,176sqft
Single Family Residence, Residential
Built in 1954
7,405 Square Feet Lot
$-- Zestimate®
$1,101/sqft
$-- HOA
What's special
In-ground poolFinished lower levelNew central airLow-maintenance footprintSunset viewsWater viewsMoon and star views
- 56 days |
- 46 |
- 0 |
Zillow last checked:
Listing updated:
Listed by:
Douglas Elliman Real Estate 631-725-0200,
Michael F. Daly AHWD 631-525-6000,
Susan A. Kane 310-927-5263,
Douglas Elliman Real Estate
Source: OneKey® MLS as distributed by MLS GRID,MLS#: 1003390
Facts & features
Interior
Bedrooms & bathrooms
- Bedrooms: 4
- Bathrooms: 2
- Full bathrooms: 2
Heating
- Forced Air, Oil
Cooling
- Central Air
Appliances
- Included: Cooktop, Dishwasher, Dryer, Oven, Refrigerator, Stainless Steel Appliance(s), Washer, Wine Refrigerator
Features
- First Floor Full Bath, Breakfast Bar, Open Floorplan, Open Kitchen, Stone Counters
- Flooring: Carpet, Hardwood
- Basement: Partially Finished,Storage Space
- Attic: Pull Stairs
- Number of fireplaces: 1
- Fireplace features: Living Room
Interior area
- Total structure area: 2,176
- Total interior livable area: 2,176 sqft
Property
Parking
- Total spaces: 2
- Parking features: Driveway, Garage, Off Street, Private
- Garage spaces: 1
- Carport spaces: 1
- Has uncovered spaces: Yes
Features
- Levels: Two
- Patio & porch: Terrace
- Has private pool: Yes
- Pool features: Electric Heat
- Has view: Yes
- View description: Panoramic, Water
- Has water view: Yes
- Water view: Water
Lot
- Size: 7,405 Square Feet
Details
- Parcel number: 0900009000100040000
- Special conditions: None
Construction
Type & style
- Home type: SingleFamily
- Architectural style: Traditional
- Property subtype: Single Family Residence, Residential
Materials
- Frame
Condition
- Actual
- Year built: 1954
- Major remodel year: 2007
Utilities & green energy
- Sewer: Septic Tank
- Water: Public
- Utilities for property: Cable Connected, Electricity Connected, Water Connected
Community & HOA
Community
- Subdivision: Bay Point
HOA
- Has HOA: Yes
Location
- Region: Sag Harbor
Financial & listing details
- Price per square foot: $1,101/sqft
- Tax assessed value: $884,200
- Annual tax amount: $6,103
- Date on market: 6/4/2026
- Cumulative days on market: 57 days
- Listing agreement: Exclusive Right To Sell
- Electric utility on property: Yes
Estimated market value
Not available
Estimated sales range
Not available
Not available
Price history
| Date | Event | Price |
|---|---|---|
| 6/23/2026 | Pending sale | $2,395,000$1,101/sqft |
Source:  OneKey® MLS as distributed by MLS GRID #1003390 Report a problem OneKey® MLS as distributed by MLS GRID #1003390 Report a problem | ||
| 6/5/2026 | Listed for sale | $2,395,000$1,101/sqft |
Source: OneKey® MLS as distributed by MLS GRID #1003390 Report a problem | ||
Public tax history
| Year | Property taxes | Tax assessment |
|---|---|---|
| 2025 | -- | $884,200 |
| 2024 | -- | $884,200 |
| 2023 | -- | $884,200 |
| 2022 | -- | $884,200 +2.8% |
| 2021 | -- | $860,200 |
| 2020 | -- | $860,200 |
| 2019 | -- | $860,200 +1.4% |
| 2018 | -- | $848,200 +9.7% |
| 2017 | $5,620 | $773,200 -0.2% |
| 2016 | -- | $775,000 +0.5% |
| 2015 | -- | $771,200 +5.5% |
| 2014 | -- | $730,700 |
| 2013 | -- | $730,700 |
| 2012 | -- | $730,700 -6.4% |
| 2011 | -- | $780,350 +33.6% |
| 2007 | $3,642 +11.3% | $584,200 +45.7% |
| 2005 | $3,271 +13.1% | $401,028 +6886.6% |
| 2004 | $2,892 +9% | $5,740 |
| 2003 | $2,654 +32.4% | $5,740 +20.9% |
| 2002 | $2,004 +5.1% | $4,748 |
| 2001 | $1,906 +6.8% | $4,748 |
| 2000 | $1,785 | $4,748 |
Find assessor info on the county website
Monthly payment
Climate risks
Neighborhood: Noyack
Nearby schools
GreatSchools rating
- 8/10Sag Harbor Elementary SchoolGrades: PK-5Distance: 1.5 mi
- 8/10Pierson Middle High SchoolGrades: 6-12Distance: 1.6 mi
Schools provided by the listing agent
- Elementary: Sag Harbor Elementary School
- Middle: Pierson Middle/High School
- High: Pierson Middle/High School
Source: OneKey® MLS as distributed by MLS GRID. This data may not be complete. We recommend contacting the local school district to confirm school assignments for this home.
- $1,838,3003 bd2 ba2.2k sqft54 Cliff Dr, Sag Harbor, NY 11963Off Market
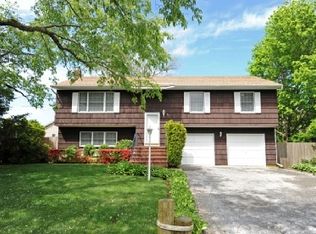
- $1,306,9007,405 Square Feet49 Ridge Dr, Sag Harbor, NY 11963Off Market
- $1,356,7002 bd1 ba960 sqft62 Cliff Dr, Sag Harbor, NY 11963Off Market
- $1,684,6003 bd2 ba2.1k sqft47 Ridge Dr, Sag Harbor, NY 11963Off Market
- $2,415,4003 bd3 ba1.8k sqft53 Ridge Dr, Sag Harbor, NY 11963Off Market
- $1,250,0002 bd1 ba1.1k sqft43 Ridge Dr, Sag Harbor, NY 11963Sold
- $2,149,3003 bd2 ba1.2k sqft59 Cliff Dr, Sag Harbor, NY 11963Off Market
- $1,595,4003 bd2 ba2.1k sqft50 Cliff Dr, Sag Harbor, NY 11963Off Market
A local agent can set up tours, give advice and negotiate with sellers.
Similar homes
- $1,995,0004 bd2 ba1.4k sqft11 Ridge Dr, Sag Harbor, NY 11963For Sale
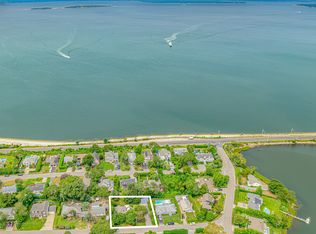 MLS ID #390851, Jon Westervelt - Real Estate Sales Person, Listing by: Corcoran Group. Out East
 - $2,395,0003 bd2 ba1.7k sqft1331 Brick Kiln Rd, Sag Harbor, NY 11963For Sale
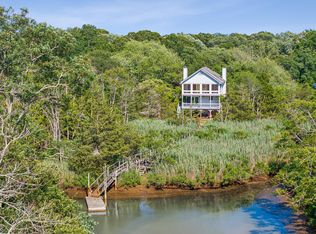 MLS ID #390362, Traci Robinson - Associate Real Estate Broker, Listing by: Corcoran Group. Out East
 - $2,485,0004 bd5 ba2.2k sqft76 Island View Dr W, Sag Harbor, NY 11963For Sale
 MLS ID #394800, Timothy Burch - Real Estate Sales Person, Listing by: Brown Harris Stevens. Out East
 - $2,375,0003 bd2 ba1.5k sqft65 Laurel Trl, Sag Harbor, NY 11963For Sale
 MLS ID #396338, Jack Costaregni - Real Estate Sales Person, Listing by: Saunders & Associates. Out East
 - $2,050,0004 bd4 ba3.1k sqft22 Peninsula Dr, Sag Harbor, NY 11963For SaleMLS ID #394449, Denise C. McCauley - Real Estate Sales Person, Listing by: Century 21 Agawam Town & Village. Out East
- $2,695,0003 bd2 ba1.6k sqft100 Crescent St, Sag Harbor, NY 11963For SaleMLS ID #395333, Patrick McLaughlin - Associate Real Estate Broker, Listing by: Douglas Elliman Real Estate. Out East
- $2,199,0005 bd4 ba2.6k sqft64A N Midway Road, Shelter Island, NY 11964For Sale
 MLS ID #1029569, Christine M. Beckwith, Listing by: Douglas Elliman Real Estate. OneKey® MLS as distributed by MLS GRID
 - $2,199,0005 bd4 ba2.6k sqft64 N Midway Rd, Shelter Island, NY 11964For SaleMLS ID #424469, Christine Beckwith, Listing by: Douglas Elliman. Douglas Elliman
- $2,495,0004 bd4 ba2.5k sqft5 Spread Oak Ln, East Hampton, NY 11937For SaleMLS ID #396205, Alba Jancou - Real Estate Sales Person, Listing by: Saunders & Associates. Out East
- $1,895,0003 bd3 ba2k sqft33 Laurel Ln, Sag Harbor, NY 11963For SaleMLS ID #391390, Traci Robinson - Associate Real Estate Broker, Listing by: Corcoran Group. Out East
- $2,795,0004 bd3 ba2.8k sqft7 Wooded Oak Ln, East Hampton, NY 11937For SaleMLS ID #397043, William Schumann - Real Estate Sales Person, Listing by: Corcoran Group. Out East
- $3,150,0005 bd5 ba2.8k sqft16 Stock Farm Ln, Sag Harbor, NY 11963For SaleMLS ID #390626, Maryanne Horwath - Real Estate Sales Person, Listing by: Douglas Elliman Real Estate. Out East
- $1,850,0004 bd3 ba2k sqft4 Irene Ln, Shelter Island, NY 11964For SaleMLS ID #395931, Debra Von Brook-Binder - Real Estate Sales Person, Listing by: Daniel Gale Sotheby's International Realty. Out East
- $2,150,0003 bd3 ba2.3k sqft2245 Little Peconic Bay Ln, Southold, NY 11971For SaleMLS ID #396885, Andrea (Andi) Parks - Real Estate Sales Person, Listing by: Douglas Elliman Real Estate. Out East
- $2,199,0005 bd4 ba2.6k sqft64 N Midway Rd #A, Shelter Island, NY 11964For SaleMLS ID #396749, Christine Beckwith - Real Estate Sales Person, Listing by: Douglas Elliman Real Estate. Out East
- $2,795,0004 bd3 ba2.1k sqft580 Broadwaters Rd, Cutchogue, NY 11935For SaleMLS ID #396227, Alexis Meadows - Associate Real Estate Broker, Listing by: Compass. Out East
- $1,725,0003 bd2 ba1.8k sqft17 Joshua Edwards Ct, East Hampton, NY 11937For SaleMLS ID #397047, Alba Jancou - Real Estate Sales Person, Listing by: Saunders & Associates. Out East
- $1,890,0004 bd3 ba2.5k sqft1531 Noyack Rd, Southampton, NY 11968For SaleMLS ID #396266, Holly Hodder - Real Estate Sales Person, Listing by: Sotheby's International Realty. Out East
- $2,300,0003 bd3 ba2.5k sqft27 Fairbanks Ct, Water Mill, NY 11976For SaleMLS ID #396886, Holly Hodder - Real Estate Sales Person, Listing by: Sotheby's International Realty. Out East
- $1,475,0004 bd4 ba2.6k sqft425 Maple Ln, Southold, NY 11971For SaleMLS ID #396848, Nancy Cervelli - Associate Real Estate Broker, Listing by: Daniel Gale Sotheby's International Realty. Out East
