Skip main navigation
Pending
  • Price cut: $12K (4/30)
    $330,990

    58 Crescent Blvd, Carrollton, GA 30116

    4beds
    1,827sqft
    : 
    Loading
    Get pre-qualified
    Single Family Residence, Residential
    Built in 2026
    0.25 Acres Lot
    $330,700 Zestimate®
    $181/sqft
    $52/mo HOA

    What's special

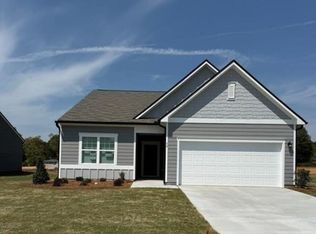
    Take advantage of limited-time incentives on the Firefly at Crescent Pointe, saving thousands upfront and hundreds every month. This 4-bedroom, 2 bath 1- Story highlights a huge kitchen island, open-concept living area, and private owner’s suite with walk-in closet. Includes up to $20,000 in upgrades such as stainless steel kitchen appliances including refrigerator, granite island & countertops, LED lights, cultured marble vanities and washer and dryer! Enjoy more time with family and friends with our beautiful amenities including pool & cabana. Crescent Pointe offers the perfect blend of convenience and lifestyle! Located near parks, restaurants, and more. Ask about our Preferred Lender Incentives, below market interest rates & affordable monthly payments!! Call today to schedule a tour! Hours Monday - Saturday 10AM-6PM / Sunday 11AM-6PM
    91 days
    |
    55
    |
    3
    |

    Zillow last checked:

    Listing updated:

    Listed by:

    Shenell Dawson,

    Starlight Homes Georgia Realty LLC regina.hazelwood@starlighthomes.com

    Source: FMLS GA,MLS#: 7749415MLS Logo

      Facts & features

      Interior

      Bedrooms & bathrooms
      • Bedrooms: 4
      • Bathrooms: 2
      • Full bathrooms: 2
      • Main level bathrooms: 2
      • Main level bedrooms: 4
      Rooms
      • Room types: Den
      Primary bedroom
      • Features: None
      • Level: None
      Bedroom
      • Features: None
      Primary bathroom
      • Features: None
      Dining room
      • Features: Open Concept
      Kitchen
      • Features: Cabinets White, Kitchen Island, Pantry
      Heating
      • Electric, ENERGY STAR Qualified Equipment
      Cooling
      • Electric
      Appliances
      • Included: Dishwasher, Disposal, Dryer, Electric Cooktop, Electric Oven, Electric Water Heater, ENERGY STAR Qualified Appliances, ENERGY STAR Qualified Water Heater, Microwave, Refrigerator, Washer
      • Laundry: Laundry Room, Upper Level
      Features
      • Walk-In Closet(s)
      • Flooring: Luxury Vinyl
      • Windows: Double Pane Windows
      • Basement: None
      • Has fireplace: No
      • Fireplace features: None
      • Common walls with other units/homes: No Common Walls
      Interior area
      • Total structure area: 1,827
      • Total interior livable area: 1,827 sqft
      • Finished area above ground: 1,827
      Video & virtual tour

      Property

      Parking
      • Total spaces: 2
      • Parking features: Driveway, Garage, On Street
      • Garage spaces: 2
      • Has uncovered spaces: Yes
      Accessibility
      • Accessibility features: None
      Features
      • Levels: One
      • Stories: 1
      • Patio & porch: Patio
      • Exterior features: Private Yard, Rain Gutters, No Dock
      • Pool features: Fenced, In Ground
      • Spa features: None
      • Fencing: None
      • Has view: Yes
      • View description: Neighborhood, Trees/Woods
      • Waterfront features: None
      • Body of water: None
      Lot
      • Size: 0.25 Acres
      • Features: Back Yard, Private, Wooded
      Details
      • Additional structures: None
      • Parcel number: 130 0821
      • Other equipment: None
      • Horse amenities: None

      Construction

      Type & style
      • Home type: SingleFamily
      • Architectural style: Traditional
      • Property subtype: Single Family Residence, Residential
      Materials
      • Cement Siding, Concrete
      • Foundation: Slab
      • Roof: Composition
      Condition
      • New Construction
      • New construction: Yes
      • Year built: 2026
      Details
      • Warranty included: Yes

      Utilities & green energy

      • Electric: None
      • Sewer: Public Sewer
      • Water: Public
      • Utilities for property: Cable Available, Electricity Available, Phone Available, Sewer Available, Underground Utilities, Water Available
      Green energy
      • Energy efficient items: Appliances, Water Heater, Windows
      • Energy generation: None

      Community & HOA

      Community
      • Features: Near Public Transport, Near Schools, Near Shopping, Near Trails/Greenway, Playground, Pool, Sidewalks, Street Lights
      • Security: Fire Alarm
      • Subdivision: Crescent Pointe
      HOA
      • Has HOA: Yes
      • Services included: Swim
      • HOA fee: $625 annually
      Location
      • Region: Carrollton

      Financial & listing details

      • Price per square foot: $181/sqft
      • Annual tax amount: $4,125
      • Date on market: 4/8/2026
      • Cumulative days on market: 66 days
      • Listing terms: 1031 Exchange,Cash,Conventional,FHA,VA Loan
      • Electric utility on property: Yes
      • Road surface type: Asphalt

        Estimated market value

        $330,700

        $314,000 - $347,000

        $2,222/mo

        Price history

        DateEventPrice
        6/3/2026Pending sale$330,990$181/sqft
        Source: FMLS GA #7749415 Report a problem
        4/30/2026Price change$330,990-3.5%$181/sqft
        Source: FMLS GA #7749415 Report a problem
        4/17/2026Price change$342,990-0.7%$188/sqft
        Source: FMLS GA #7749415 Report a problem
        3/28/2026Price change$345,490+0.9%$189/sqft
        Source: Starlight Homes Report a problem
        3/8/2026Listed for sale$342,490$187/sqft
        Source: Starlight Homes Report a problem

        Public tax history

        Tax history is unavailable.

        Monthly payment

        Est. payment

        Payment breakdown

        Explore the cost of this home by adjusting the details. Changes won't be saved.
        All calculations are estimates and provided by Zillow, Inc. for informational purposes only. Actual amounts may vary.
        HOA fees may include property taxes on listings classified as Co-Ops. Contact the listing agent and/or owner for fee details.
        Mortgage interest rates are dependent on a number of factors, including credit score, down payment, and repayment length. Interest rate data provided by Zillow Group Marketplace, Inc. as of 1/1/1970 from various mortgage lenders with which we have lead or other similar arrangements; the Estimated Payment is an average of those rates.
        See how much you could borrow to make a competitive offer.

        Climate risks

        Neighborhood: 30116

        Getting around

        7 / 100
        Car-Dependent
        27 / 100
        Somewhat Bikeable

        Nearby schools

        GreatSchools rating
        Schools provided by the listing agent
        • Elementary: Sharp Creek
        • Middle: Bay Springs
        • High: Villa Rica

        Source: FMLS GA. This data may not be complete. We recommend contacting the local school district to confirm school assignments for this home.

        A local agent can set up tours, give advice and negotiate with sellers.

        Browse local experts

        Similar homes

        Skip to the end of the carouselSkip to the beginning of the carousel