Take advantage of limited time incentives on the Copernicus floor plan in the brand-new Crescent Pointe community in Carrollton. This two-story home features 4 bedrooms and 2.5 baths with a functional open layout. Enter through the covered front porch into a welcoming foyer with a flex room, coat closet, and staircase leading to the second floor. The main level opens into a spacious kitchen with stainless steel appliances overlooking the dining and living areas, creating an ideal space for both everyday living and entertaining. A patio just off the dining area provides a great spot for outdoor relaxation, and the two-car garage offers convenient access to the home. Upstairs, a hallway connects all four bedrooms. Three secondary bedrooms share a full hall bathroom. A generously sized laundry room includes a washer and dryer along with a linen closet for additional storage. The spacious primary suite features a walk-in closet and a private bath. Situated on a large homesite, Crescent Pointe will offer community amenities including a swimming pool and cabana. Call for details on incentives and availability.
Pending
Price increase: $3K (8/24)
$335,990
30 Crescent Blvd, Carrollton, GA 30116
4beds
1,801sqft
Single Family Residence, Residential
Built in 2026
0.25 Acres Lot
$332,700 Zestimate®
$187/sqft
$625/mo HOA
What's special
Two-car garageSpacious primary suiteCovered front porchFlex roomStainless steel appliancesWalk-in closetSpacious kitchen
- 90 days
- 30
- 2
Zillow last checked:
Listing updated:
Listed by:
Hakeem Kareem,
Starlight Homes Georgia Realty LLC emily.lively@ashtonwoods.com
Source: FMLS GA,MLS#: 7792485
Facts & features
Interior
Bedrooms & bathrooms
- Bedrooms: 4
- Bathrooms: 3
- Full bathrooms: 2
- 1/2 bathrooms: 1
Rooms
- Room types: Den
Primary bedroom
- Features: None
- Level: None
Bedroom
- Features: None
Primary bathroom
- Features: Shower Only, Other
Dining room
- Features: Open Concept
Kitchen
- Features: Cabinets White, Pantry, Pantry Walk-In, Stone Counters, View to Family Room
Heating
- Electric, ENERGY STAR Qualified Equipment
Cooling
- Electric
Appliances
- Included: Dishwasher, Disposal, Dryer, Electric Cooktop, Electric Oven, Electric Water Heater, ENERGY STAR Qualified Appliances, ENERGY STAR Qualified Water Heater, Microwave, Refrigerator, Washer
- Laundry: Laundry Room, Upper Level
Features
- Walk-In Closet(s)
- Flooring: Luxury Vinyl
- Windows: Double Pane Windows
- Basement: None
- Has fireplace: No
- Fireplace features: None
- Common walls with other units/homes: No Common Walls
Interior area
- Total structure area: 1,801
- Total interior livable area: 1,801 sqft
- Finished area above ground: 1,801
Video & virtual tour
Property
Parking
- Total spaces: 2
- Parking features: Driveway, Garage, On Street
- Garage spaces: 2
- Has uncovered spaces: Yes
Accessibility
- Accessibility features: None
Features
- Levels: Two
- Stories: 2
- Patio & porch: Patio
- Exterior features: Private Yard, Rain Gutters, No Dock
- Pool features: Fenced, In Ground
- Spa features: None
- Fencing: None
- Has view: Yes
- View description: Neighborhood, Trees/Woods
- Waterfront features: None
- Body of water: None
Lot
- Size: 0.25 Acres
- Features: Back Yard, Private, Wooded
Details
- Additional structures: None
- Other equipment: None
- Horse amenities: None
Construction
Type & style
- Home type: SingleFamily
- Architectural style: Traditional
- Property subtype: Single Family Residence, Residential
Materials
- Cement Siding, Concrete
- Foundation: Slab
- Roof: Composition
Condition
- New Construction
- New construction: Yes
- Year built: 2026
Details
- Warranty included: Yes
Utilities & green energy
- Electric: None
- Sewer: Public Sewer
- Water: Public
- Utilities for property: Cable Available, Electricity Available, Phone Available, Sewer Available, Underground Utilities, Water Available
Green energy
- Energy efficient items: Appliances, Water Heater, Windows
- Energy generation: None
Community & HOA
Community
- Features: Near Public Transport, Near Schools, Near Shopping, Near Trails/Greenway, Playground, Pool, Sidewalks, Street Lights
- Security: Fire Alarm
- Subdivision: Crescent Pointe
HOA
- Has HOA: Yes
- Services included: Swim
- HOA fee: $625 monthly
Location
- Region: Carrollton
Financial & listing details
- Price per square foot: $187/sqft
- Annual tax amount: $346
- Date on market: 6/23/2026
- Cumulative days on market: 40 days
- Listing terms: 1031 Exchange,Cash,Conventional,FHA,VA Loan
- Electric utility on property: Yes
- Road surface type: Asphalt
Estimated market value
$332,700
$316,000 - $349,000
$2,144/mo
Price history
| Date | Event | Price |
|---|---|---|
| 8/24/2026 | Pending sale | $335,990+0.9%$187/sqft |
Source:  FMLS GA #7792485 Report a problem FMLS GA #7792485 Report a problem | ||
| 7/30/2026 | Price change | $332,990-0.9%$185/sqft |
Source:  GAMLS #10790681 Report a problem GAMLS #10790681 Report a problem | ||
| 7/25/2026 | Price change | $335,990+5.3%$187/sqft |
Source: FMLS GA #7792485 Report a problem | ||
| 7/10/2026 | Pending sale | $318,990$177/sqft |
Source: FMLS GA #7792485 Report a problem | ||
| 6/27/2026 | Price change | $318,990-4.9%$177/sqft |
Source: FMLS GA #7792485 Report a problem | ||
| 6/13/2026 | Price change | $335,490+0.1%$186/sqft |
Source:  Starlight Homes Report a problem Starlight Homes Report a problem | ||
| 6/7/2026 | Listed for sale | $334,990$186/sqft |
Source: Starlight Homes Report a problem | ||
Public tax history
Tax history is unavailable.
Monthly payment
Est. payment
Payment breakdown
Explore the cost of this home by adjusting the details. Changes won't be saved.Climate risks
Neighborhood: 30116
Nearby schools
Schools provided by the listing agent
- Elementary: Sharp Creek
- Middle: Bay Springs
- High: Villa Rica
Source: FMLS GA. This data may not be complete. We recommend contacting the local school district to confirm school assignments for this home.
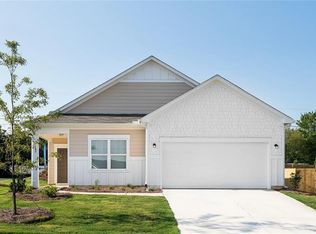
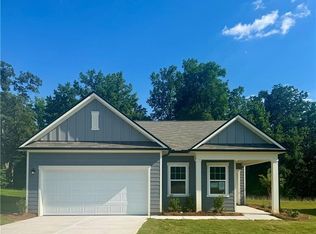

Similar homes
- $299,9904 bd3 ba1.8k sqft38 Crescent Blvd, Carrollton, GA 30116New Construction
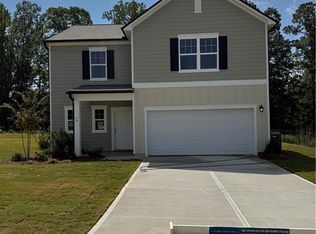
 FMLS GA
 - from $348,4904 bd2 ba2k sqftBeacon Plan, Crescent Pointe, Carrollton, GA 30116New Construction
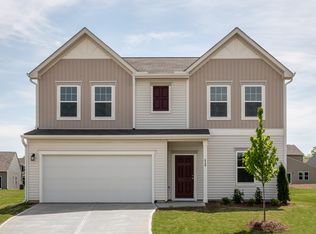 Starlight Homes
 - $325,9904 bd2 ba1.8k sqft32 Crescent Blvd, Carrollton, GA 30116New Construction
 FMLS GA
 - from $333,4904 bd2 ba1.8k sqftCopernicus Plan, Crescent Pointe, Carrollton, GA 30116New Construction
 Starlight Homes
 - $284,9903 bd2 ba1.4k sqft100 Tarabai Dr, Carrollton, GA 30116New ConstructionFMLS GA
- $335,0004 bd3 ba2k sqft383 Morgan Rd, Carrollton, GA 30116Active
 MLS ID #10811159, Kathryn Mobley, Coldwell Banker Realty. GAMLS
 - $319,9004 bd3 ba1.8k sqft129 Grizzly Trl, Carrollton, GA 30117ActiveMLS ID #10798748, James Shockley, Georgia West Realty Inc. GAMLS
- $339,9004 bd3 ba2k sqft662 Blackshear Trl, Temple, GA 30179ActiveMLS ID #10829102, Windy Gamel, Southern Home Real Estate. GAMLS
- $329,9904 bd3 ba2k sqft144 Enclave Dr, Villa Rica, GA 30180ActiveGAMLS
- $300,0004 bd3 ba1.8k sqft141 Mulberry Dr, Dallas, GA 30157ActiveMLS ID #10779301, Stacey Wyatt Group, eXp Realty. GAMLS
- $289,8884 bd3 ba1.7k sqft130 Enclave Dr, Villa Rica, GA 30180ActiveMLS ID #10822925, Octavia Valencia, WJH LLC. GAMLS
- $370,9904 bd4 ba2.6k sqft300 Canoe Pl, Villa Rica, GA 30180ActiveMLS ID #10795370, Jaymie Dimbath, Pulte Realty of Georgia, Inc. GAMLS
- $375,0004 bd3 ba2.6k sqft1306 Gardenia Ct, Villa Rica, GA 30180ActiveMLS ID #10792802, Kristina Drew, Engel & V?lkers Atlanta. GAMLS
- $361,9904 bd3 ba2.5k sqft106 Meadowview Ct, Carrollton, GA 30117New ConstructionFMLS GA
