Enjoy your morning coffee on the back patio watching the otters play in the pond. This home is better than new with all appliances TV mounts and window treatments remaining. Formal dining could be utilized as living room or office. All bedrooms upstairs as is the laundry. The owners suite offers an oversized bedroom, double vanities, as well as a spacious walk in shower. Finish out the day at the firepit watching the sun set over the pond.
Active
Price cut: $3.2K (9/25)
$336,725
662 Blackshear Trl, Temple, GA 30179
4beds
2,053sqft
Single Family Residence
Built in 2025
10,018 Square Feet Lot
$336,600 Zestimate®
$164/sqft
$33/mo HOA
What's special
Window treatments remainingAll bedrooms upstairsBack patioDouble vanities
- 46 days
- 124
- 5
Zillow last checked:
Listing updated:
Listed by:
Windy Gamel 770-616-2577,
Southern Home Real Estate,
Larry Gamel 678-878-1287,
Southern Home Real Estate
Source: GAMLS,MLS#: 10829102
Facts & features
Interior
Bedrooms & bathrooms
- Bedrooms: 4
- Bathrooms: 3
- Full bathrooms: 2
- 1/2 bathrooms: 1
Rooms
- Room types: Den, Foyer, Great Room, Office
Dining room
- Features: Separate Room
Kitchen
- Features: Breakfast Area, Breakfast Bar, Kitchen Island, Pantry, Solid Surface Counters, Walk-in Pantry
Heating
- Central, Electric
Cooling
- Ceiling Fan(s), Central Air, Electric
Appliances
- Included: Dishwasher, Electric Water Heater, Microwave, Oven/Range (Combo), Refrigerator, Stainless Steel Appliance(s)
- Laundry: In Hall, Upper Level
Features
- Double Vanity, Separate Shower, Split Bedroom Plan, Tile Bath, Tray Ceiling(s), Walk-In Closet(s)
- Flooring: Sustainable, Tile, Vinyl
- Windows: Double Pane Windows, Window Treatments
- Basement: None
- Attic: Pull Down Stairs
- Number of fireplaces: 1
- Fireplace features: Family Room, Other
Interior area
- Total structure area: 2,053
- Total interior livable area: 2,053 sqft
- Finished area above ground: 2,053
- Finished area below ground: 0
Property
Parking
- Total spaces: 2
- Parking features: Garage, Garage Door Opener
- Has garage: Yes
Accessibility
- Accessibility features: Accessible Entrance
Features
- Levels: Two
- Stories: 2
- Patio & porch: Patio, Porch
- Has view: Yes
- View description: Lake
- Has water view: Yes
- Water view: Lake
- Waterfront features: No Dock Or Boathouse, No Dock Rights, Pond
- Frontage type: Lakefront,Waterfront
Lot
- Size: 10,018 Square Feet
- Features: Cul-De-Sac, Level
- Residential vegetation: Grassed
Details
- Parcel number: T03 0070386
Construction
Type & style
- Home type: SingleFamily
- Architectural style: Traditional
- Property subtype: Single Family Residence
Materials
- Brick, Concrete, Other
- Foundation: Slab
- Roof: Composition
Condition
- Resale
- New construction: No
- Year built: 2025
Details
- Warranty included: Yes
Utilities & green energy
- Electric: 220 Volts
- Sewer: Public Sewer
- Water: Public
- Utilities for property: Cable Available, Electricity Available, Phone Available, Sewer Available, Sewer Connected, Underground Utilities, Water Available
Community & HOA
Community
- Features: Park, Sidewalks, Street Lights
- Subdivision: Evergreen At Lakeside
HOA
- Has HOA: Yes
- Services included: Management Fee
- HOA fee: $400 annually
Location
- Region: Temple
Financial & listing details
- Price per square foot: $164/sqft
- Tax assessed value: $25,000
- Annual tax amount: $265
- Date on market: 8/19/2026
- Cumulative days on market: 46 days
- Listing agreement: Exclusive Right To Sell
- Listing terms: Conventional,FHA,USDA Loan,VA Loan
- Electric utility on property: Yes
Estimated market value
$336,600
$320,000 - $353,000
$2,221/mo
Price history
| Date | Event | Price |
|---|---|---|
| 9/25/2026 | Price change | $336,725-0.9%$164/sqft |
Source:  West Metro BOR #152342 Report a problem West Metro BOR #152342 Report a problem | ||
| 8/27/2026 | Price change | $339,900-2.9%$166/sqft |
Source:  GAMLS #10829102 Report a problem GAMLS #10829102 Report a problem | ||
| 8/19/2026 | Listed for sale | $349,900+7.7%$170/sqft |
Source: West Metro BOR #152342 Report a problem | ||
| 10/27/2025 | Sold | $324,900$158/sqft |
Source: GAMLS #10563854 Report a problem | ||
| 9/29/2025 | Pending sale | $324,900$158/sqft |
Source: GAMLS #10563854 Report a problem | ||
| 7/31/2025 | Price change | $324,900-0.6%$158/sqft |
Source: GAMLS #10563854 Report a problem | ||
| 7/14/2025 | Listed for sale | $326,900$159/sqft |
Source: GAMLS #10563854 Report a problem | ||
Public tax history
| Year | Property taxes | Tax assessment |
|---|---|---|
| 2025 | $265 | $10,000 |
Find assessor info on the county website
Monthly payment
Est. payment
Payment breakdown
Explore the cost of this home by adjusting the details. Changes won't be saved.Climate risks
Neighborhood: 30179
Nearby schools
Schools provided by the listing agent
- Elementary: Vance-Providence Elementary
- Middle: Temple
- High: Temple
Source: GAMLS. This data may not be complete. We recommend contacting the local school district to confirm school assignments for this home.
Similar homes
- from $291,9904 bd3 ba2.5k sqftThe Harrington Plan, Evergreen at Lakeside, Temple, GA 30179New Construction
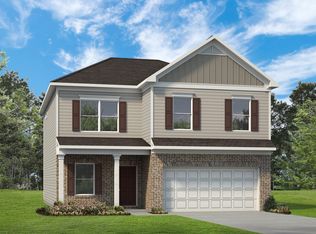 Smith Douglas Homes
 - from $285,9904 bd3 ba2.3k sqftThe McGinnis Plan, Evergreen at Lakeside, Temple, GA 30179New Construction
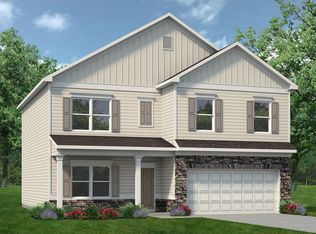 Smith Douglas Homes
 - from $276,9904 bd3 ba2k sqftThe Coleman Plan, Evergreen at Lakeside, Temple, GA 30179New Construction
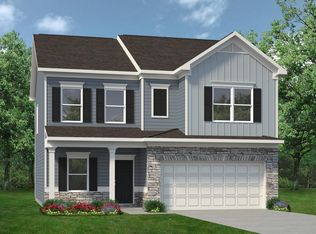 Smith Douglas Homes
 - from $273,9903 bd2 ba1.7k sqftThe Pearson Plan, Evergreen at Lakeside, Temple, GA 30179New Construction
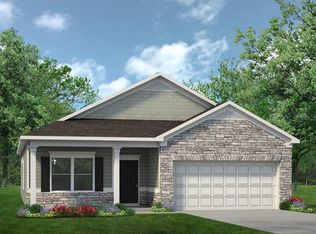 Smith Douglas Homes
 - $370,9904 bd4 ba2.6k sqft300 Canoe Pl, Villa Rica, GA 30180Active
 MLS ID #10854449, Jaymie Dimbath, Pulte Realty of Georgia, Inc. GAMLS
 - $375,0004 bd3 ba2.6k sqft1306 Gardenia Ct, Villa Rica, GA 30180ActiveMLS ID #10792802, Kristina Drew, Engel & Völkers Atlanta. GAMLS
- $399,9004 bd3 ba2.5k sqft141 Lindsey Dr, Bremen, GA 30110ActiveMLS ID #10818599, Zephyr Smith, Real Broker, LLC. GAMLS
- $335,0002 bd2 ba1.6k sqft130 Heritage Pointe Dr, Villa Rica, GA 30180ActiveMLS ID #10841753, Laura K Wilson, Maximum One Grt. Atl. REALTORS. GAMLS
- $399,9004 bd3 ba1.9k sqft1145 Awenasa Dr, Villa Rica, GA 30180ActiveMLS ID #10821696, Robert E Goolsby, Robert Goolsby Real Estate Group. GAMLS
- $429,0003 bd2 ba2.1k sqft104 Harlan Trce, Villa Rica, GA 30180ActiveMLS ID #10784065, Kelly Berry, Keller Williams Realty Carrollton. GAMLS
- $369,9904 bd3 ba2.4k sqft159 Wildflower Ridge Rd, Dallas, GA 30157ActiveMLS ID #10790245, Marchandt Sidney, CCG Realty Group LLC. GAMLS
- $359,9904 bd4 ba2.4k sqft39 Whispering Oak Way Lot 78, Dallas, GA 30157ActiveGAMLS
