Better than new and move-in ready! This beautiful 2024-built home offers 3 bedrooms, 2.5 baths and a spacious, open floor plan designed for comfortable everyday living and entertaining. The primary suite is conveniently located on the main level along with the laundry room, while upstairs you'll find two additional bedrooms, a full bath and a large bonus room offering plenty of flexible space for a home office, playroom, media room or second living area. The kitchen features a large island, stone countertops, pantry and an open view to the family room with fireplace. Outside, enjoy a fenced backyard, patio and established landscaping without waiting on new construction. Additional upgrades include enhanced lighting, recessed lighting, high ceilings, walk-in closets and an HVAC infrared light system. Conveniently located with access to Hwy 113, Hwy 78 and I-20. An assumable VA loan at 5.75% may also be available to qualified buyers, subject to lender approval and applicable assumption requirements. Buyer does not necessarily have to be a veteran to qualify for the assumption. Come see everything this home has to offer!
Active
Price cut: $100 (10/2)
$344,900
423 Nottely Dr, Temple, GA 30179
3beds
2,361sqft
Single Family Residence
Built in 2024
7,405 Square Feet Lot
$344,300 Zestimate®
$146/sqft
$34/mo HOA
What's special
High ceilingsFenced backyardEstablished landscapingEnhanced lightingWalk-in closetsRecessed lightingStone countertops
- 58 days
- 276
- 22
Zillow last checked:
Listing updated:
Listed by:
Jennifer Troupe 770-547-4849,
Porch Property Group, LLC
Source: GAMLS,MLS#: 10817087
Facts & features
Interior
Bedrooms & bathrooms
- Bedrooms: 3
- Bathrooms: 3
- Full bathrooms: 2
- 1/2 bathrooms: 1
- Main level bathrooms: 1
- Main level bedrooms: 1
Rooms
- Room types: Bonus Room
Dining room
- Features: Seats 12+, Separate Room
Kitchen
- Features: Breakfast Bar, Kitchen Island, Pantry, Solid Surface Counters
Heating
- Central
Cooling
- Central Air
Appliances
- Included: Microwave, Refrigerator
- Laundry: Other
Features
- Double Vanity, Walk-In Closet(s)
- Flooring: Vinyl
- Basement: None
- Number of fireplaces: 1
- Fireplace features: Family Room, Other
- Common walls with other units/homes: No Common Walls
Interior area
- Total structure area: 2,361
- Total interior livable area: 2,361 sqft
- Finished area above ground: 2,361
- Finished area below ground: 0
Property
Parking
- Total spaces: 2
- Parking features: Garage
- Has garage: Yes
Accessibility
- Accessibility features: Accessible Entrance
Features
- Levels: Two
- Stories: 2
- Patio & porch: Patio
- Fencing: Back Yard
- Body of water: None
Lot
- Size: 7,405 Square Feet
- Features: Private
Details
- Parcel number: T03 0070410
- Special conditions: As Is
Construction
Type & style
- Home type: SingleFamily
- Architectural style: Craftsman,Traditional
- Property subtype: Single Family Residence
Materials
- Stone
- Foundation: Slab
- Roof: Composition
Condition
- Resale
- New construction: No
- Year built: 2024
Utilities & green energy
- Electric: 220 Volts
- Sewer: Public Sewer
- Water: Public
- Utilities for property: Cable Available, Electricity Available, Underground Utilities, Water Available
Green energy
- Energy efficient items: Thermostat
Community & HOA
Community
- Features: None
- Security: Smoke Detector(s)
- Subdivision: Lakeside
HOA
- Has HOA: Yes
- Services included: Reserve Fund
- HOA fee: $410 annually
Location
- Region: Temple
Financial & listing details
- Price per square foot: $146/sqft
- Tax assessed value: $349,085
- Annual tax amount: $3,615
- Date on market: 8/7/2026
- Cumulative days on market: 58 days
- Listing agreement: Exclusive Right To Sell
- Listing terms: Cash,Conventional,FHA,VA Loan
- Electric utility on property: Yes
Estimated market value
$344,300
$327,000 - $362,000
$2,306/mo
Price history
| Date | Event | Price |
|---|---|---|
| 10/2/2026 | Price change | $344,9000%$146/sqft |
Source:  FMLS GA #7814215 Report a problem FMLS GA #7814215 Report a problem | ||
| 8/26/2026 | Price change | $345,000-2.8%$146/sqft |
Source:  GAMLS #10817087 Report a problem GAMLS #10817087 Report a problem | ||
| 8/7/2026 | Listed for sale | $354,999+6.6%$150/sqft |
Source: GAMLS #10817087 Report a problem | ||
| 10/29/2024 | Sold | $333,135$141/sqft |
Source: Public Record Report a problem | ||
Public tax history
| Year | Property taxes | Tax assessment |
|---|---|---|
| 2025 | $3,615 | $139,634 |
Find assessor info on the county website
Monthly payment
Est. payment
Payment breakdown
Explore the cost of this home by adjusting the details. Changes won't be saved.Climate risks
Neighborhood: 30179
Nearby schools
Schools provided by the listing agent
- Elementary: Vance-Providence Elementary
- Middle: Temple
- High: Temple
Source: GAMLS. This data may not be complete. We recommend contacting the local school district to confirm school assignments for this home.
Similar homes
- $309,9003 bd2 ba1.6k sqft432 Clematis Ct, Temple, GA 30179Active
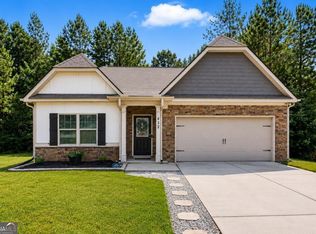
 MLS ID #10850588, Dawn Warg, S & S Homes Realty West. GAMLS
 - from $283,9903 bd3 ba2.2k sqftThe Caldwell Plan, Evergreen at Lakeside, Temple, GA 30179New Construction
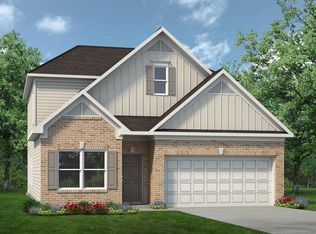 Smith Douglas Homes
 - from $285,9904 bd3 ba2.3k sqftThe McGinnis Plan, Evergreen at Lakeside, Temple, GA 30179New Construction
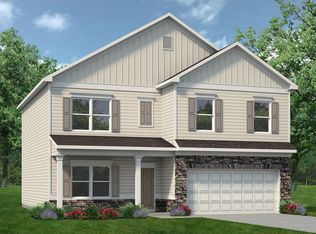 Smith Douglas Homes
 - from $273,9903 bd2 ba1.7k sqftThe Pearson Plan, Evergreen at Lakeside, Temple, GA 30179New Construction
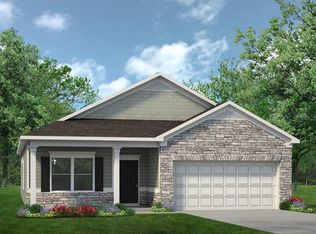 Smith Douglas Homes
 - $380,0004 bd3 ba2.4k sqft71 Oakdale Way, Temple, GA 30179ActiveMLS ID #10825923, Kayla Andrews, Main Street Realty. GAMLS
- $342,6004 bd3 ba2k sqft488 Charleston Pl, Villa Rica, GA 30180ActiveMLS ID #10837336, Jessica Simpson, Clover Realty. GAMLS
- $354,0004 bd2 ba2.3k sqft215 Almon Ave, Tallapoosa, GA 30176ActiveMLS ID #10697176, Shelby Rawlings, Self Property Advisors. GAMLS
- $395,0004 bd2 ba1.9k sqft119 Springwood Dr, Carrollton, GA 30117ActiveMLS ID #10857294, Barbara M Landfair, BHGRE Metro Brokers. GAMLS
- $314,9003 bd3 ba1.7k sqft302 Augusta Woods Dr, Villa Rica, GA 30180ActiveMLS ID #10840081, Chris Rentz, Pioneer Realty Group. GAMLS
- $365,0003 bd3 ba2.1k sqft131 Holtz Dr, Carrollton, GA 30117ActiveMLS ID #10824571, Ashley Bragg, Grit Realty. GAMLS
- $374,9004 bd3 ba2k sqft439 Northstar Dr, Villa Rica, GA 30180ActiveMLS ID #10780096, Michelle Calcagno, Heritage Oaks Realty Westside. GAMLS
- $339,0003 bd2 ba1.5k sqft712 Oakmont Trl, Villa Rica, GA 30180ActiveMLS ID #10772762, Zephyr Smith, Real Broker, LLC. GAMLS
- $368,6004 bd3 ba2.5k sqft489 Charleston Pl, Villa Rica, GA 30180ActiveMLS ID #10837614, Jessica Simpson, Clover Realty. GAMLS
- $365,6004 bd3 ba2.3k sqft501 Charleston Pl, Villa Rica, GA 30180ActiveMLS ID #10837456, Jessica Simpson, Clover Realty. GAMLS
- $375,0003 bd3 ba2.2k sqft137 Holtz Dr, Carrollton, GA 30117ActiveMLS ID #10824916, Ashley Bragg, Grit Realty. GAMLS
- $368,0004 bd3 ba2.6k sqft141 Anita Blvd, Carrollton, GA 30117ActiveMLS ID #10840763, Stephanie Presley, Mission Realty Group. GAMLS
