PLEASE SUBMIT BEST AND FINAL OFFERS BY THE END OF DAY, SUNDAY MAY 3. Just a block from all the fantastic restaurants and shops on Park Road, this move-in ready Cape has been meticulously maintained and thoughtfully updated by its longtime owner. The enclosed front porch is a quiet space to enjoy your morning coffee or settle in with a good book. Inside, the combination living room/dining room offers an open floor plan with flexibility to utilize the space best to fit your needs. A fully remodeled kitchen features high end custom cabinetry, stone counters, tile backsplash, peninsula with seating, and a separate dry goods pantry. A convenient home office houses a stereo sound system and plenty of built-in storage. An updated powder room completes the first floor. Upstairs, a generous landing leads to the oversized primary bedroom with a vaulted ceiling and double closets. A renovated full bathroom with custom cabinetry and double sinks is shared with a second spacious bedroom. Outside, you'll love entertaining and relaxing on the expansive deck, built with durable Brazilian cherry. The yard is nicely landscaped with many mature plantings. A recently paved driveway leads to a 1-car garage beneath the home. A newer roof, vinyl windows and siding, and gas heat/hot water make maintenance a breeze. You'll love the curb appeal, convenient location, and everything 58 Crescent Street has to offer. Schedule a visit today!
Sold for $450,000
$450,000
58 Crescent Street, West Hartford, CT 06107
2beds
1,353sqft
Single Family Residence
Built in 1919
4,791 Square Feet Lot
$454,000 Zestimate®
$333/sqft
$2,190 Estimated rent
Home value
$454,000
$418,000 - $490,000
$2,190/mo
Zestimate® history
Owner options
List your home for rent
$2,190/mo
Rent Zestimate®
Find your next renter with Zillow Rental Manager. Plus, with online applications, you can quickly screen prospective tenants – for free.
$2,190/mo
Rent Zestimate®
Refinance and save
$3,292/mo
Est. payment
Refinancing to a lower rate could help reduce your monthly payments and save thousands over the life of the loan.
$3,292/mo
Est. payment
Explore your selling options
Work with a Zillow partner agent
Leverage their expertise and Zillow's premium Showcase listings to get your home seen by more buyers.
Get startedList with your own agent
Get your home in front of millions of buyers by listing it on Zillow.
Learn how to do itSell it yourself
Take full control of how buyers see your home on Zillow by listing For Sale by Owner (FSBO).
List your homeWhat's special
Zillow last checked:
Listing updated:
Listed by:
Amy Bergquist (860)655-2125,
KW Legacy Partners 860-313-0700
Bought with:
Dawn M. Gagliardi, RES.0808847
Serhant Connecticut, LLC
Abby Dudarewicz
Serhant Connecticut, LLC
Source: Smart MLS,MLS#: 24170333
Facts & features
Interior
Bedrooms & bathrooms
- Bedrooms: 2
- Bathrooms: 2
- Full bathrooms: 1
- 1/2 bathrooms: 1
Primary bedroom
- Features: Vaulted Ceiling(s), Ceiling Fan(s)
- Level: Upper
- Area: 210 Square Feet
- Dimensions: 21 x 10
Bedroom
- Level: Upper
- Area: 140 Square Feet
- Dimensions: 14 x 10
Dining room
- Features: Combination Liv/Din Rm, Hardwood Floor
- Level: Main
- Area: 120 Square Feet
- Dimensions: 12 x 10
Kitchen
- Features: Remodeled, Breakfast Bar, Granite Counters, Pantry, Hardwood Floor
- Level: Main
- Area: 108 Square Feet
- Dimensions: 12 x 9
Living room
- Features: Combination Liv/Din Rm, Sliders, Hardwood Floor
- Level: Main
- Area: 208 Square Feet
- Dimensions: 16 x 13
Office
- Features: Bookcases
- Level: Main
- Area: 120 Square Feet
- Dimensions: 10 x 12
Heating
- Hot Water, Natural Gas
Cooling
- None
Appliances
- Included: Oven/Range, Range Hood, Refrigerator, Dishwasher, Washer, Dryer, Gas Water Heater, Water Heater
- Laundry: Lower Level
Features
- Open Floorplan
- Doors: Storm Door(s)
- Windows: Thermopane Windows
- Basement: Full,Unfinished
- Attic: Access Via Hatch
- Has fireplace: No
Interior area
- Total structure area: 1,353
- Total interior livable area: 1,353 sqft
- Finished area above ground: 1,353
Property
Parking
- Total spaces: 1
- Parking features: Attached
- Attached garage spaces: 1
Features
- Patio & porch: Enclosed, Porch, Deck
- Exterior features: Sidewalk, Rain Gutters
Lot
- Size: 4,791 Square Feet
- Features: Corner Lot, Sloped
Details
- Parcel number: 1894887
- Zoning: RM-1
Construction
Type & style
- Home type: SingleFamily
- Architectural style: Cape Cod
- Property subtype: Single Family Residence
Materials
- Vinyl Siding
- Foundation: Concrete Perimeter
- Roof: Asphalt
Condition
- New construction: No
- Year built: 1919
Utilities & green energy
- Sewer: Public Sewer
- Water: Public
Green energy
- Energy efficient items: Doors, Windows
Community & HOA
Community
- Features: Basketball Court, Park, Playground, Pool, Near Public Transport, Shopping/Mall
HOA
- Has HOA: No
Location
- Region: West Hartford
Financial & listing details
- Price per square foot: $333/sqft
- Tax assessed value: $138,810
- Annual tax amount: $6,216
- Date on market: 4/29/2026
Price history
| Date | Event | Price |
|---|---|---|
| 5/29/2026 | Sold | $450,000+28.6%$333/sqft |
Source:  Smart MLS #24170333 Report a problem Smart MLS #24170333 Report a problem | ||
| 5/4/2026 | Pending sale | $349,900$259/sqft |
Source: Smart MLS #24170333 Report a problem | ||
| 5/1/2026 | Listed for sale | $349,900+161.6%$259/sqft |
Source: Smart MLS #24170333 Report a problem | ||
| 4/13/1989 | Sold | $133,750$99/sqft |
Source: Public Record Report a problem | ||
Public tax history
| Year | Property taxes | Tax assessment |
|---|---|---|
| 2025 | $6,216 +5.7% | $138,810 |
| 2024 | $5,879 +3.5% | $138,810 |
| 2023 | $5,680 +0.6% | $138,810 |
| 2022 | $5,647 +11.1% | $138,810 +15.9% |
| 2021 | $5,081 +12.5% | $119,770 +10.8% |
| 2020 | $4,518 | $108,080 |
| 2019 | $4,518 +2.1% | $108,080 +0.1% |
| 2018 | $4,426 -0.1% | $107,940 |
| 2017 | $4,430 -8.3% | $107,940 -14.4% |
| 2015 | $4,830 +2.5% | $126,070 |
| 2014 | $4,711 +3% | $126,070 |
| 2013 | $4,576 +1.5% | $126,070 |
| 2012 | $4,507 -18.2% | $126,070 -9.8% |
| 2011 | $5,510 +2.8% | $139,700 |
| 2010 | $5,362 +2.3% | $139,700 |
| 2009 | $5,244 +1.2% | $139,700 |
| 2008 | $5,181 +58% | $139,700 +64.5% |
| 2007 | $3,280 +21.7% | $84,900 +25% |
| 2006 | $2,696 -9.9% | $67,920 |
| 2005 | $2,993 +4.6% | $67,920 |
| 2004 | $2,861 +11.9% | $67,920 +0% |
| 2003 | $2,556 +5.4% | $67,900 0% |
| 2001 | $2,424 -10.9% | $67,920 -25% |
| 1998 | $2,722 | $90,580 |
Find assessor info on the county website
Neighborhood: 06119
Nearby homes
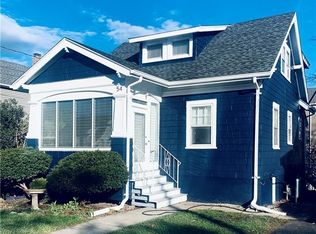
- $376,6003 bd2 ba1.3k sqft54 Crescent St, West Hartford, CT 06119Off Market
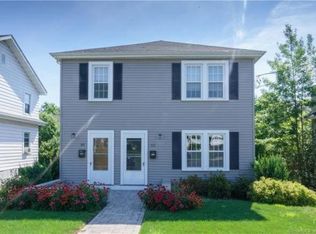
- $482,7002 bd1 ba750 sqft50 Crescent St, West Hartford, CT 06119Off Market
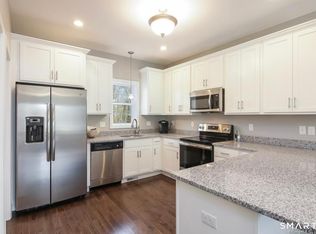
- $3,4003 bd2 ba1.1k sqft35 Ringgold St UNIT 104, West Hartford, CT 06119For Rent
- $432,1002 bd2 ba1.4k sqft35 Ringgold St UNIT 401, West Hartford, CT 06119Sold

- $425,0002 bd2 ba1.1k sqft35 Ringgold St UNIT 502, West Hartford, CT 06119Sold
- $435,0002 bd2 ba1.1k sqft35 Ringgold St UNIT 403, West Hartford, CT 06119Sold
- $388,8004 bd2 ba1.6k sqft46 Crescent St, West Hartford, CT 06119Off Market
- $--2 bd1 ba850 sqft46 Crescent St #B, West Hartford, CT 06119Off Market
Nearby schools
GreatSchools rating
- 6/10Whiting Lane SchoolGrades: PK-5Distance: 0.6 mi
- 8/10Bristow Middle SchoolGrades: 6-8Distance: 0.9 mi
- 10/10Hall High SchoolGrades: 9-12Distance: 3.2 mi
Schools provided by the listing agent
- Elementary: Whiting Lane
- Middle: King Philip
- High: Hall
Source: Smart MLS. This data may not be complete. We recommend contacting the local school district to confirm school assignments for this home.


Get pre-qualified for a loan
At Zillow Home Loans, we can pre-qualify you in as little as 5 minutes with no impact to your credit score.An equal housing lender. NMLS #10287.
Sell for more on Zillow
Get a Zillow Showcase℠ listing at no additional cost and you could sell for .
$454,000
2% more
+$9,080
With Zillow Showcase(estimated)
$463,080
- Connecticut
- Hartford County
- West Hartford
- 06119
- 58 Crescent Street
Nearby cities
Nearby zip codes
Other West Hartford Topics
