Skip main navigation
Closed
Street View
  • Listed by: Keller Williams Realty-Metropolitan
    Bought with: Keller Williams Realty-Metropolitan
    $870,000

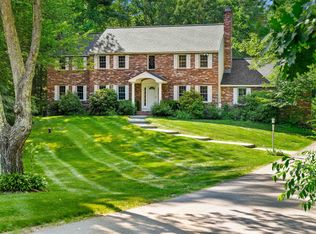
    58 Crestwood Drive, Hollis, NH 03049

    4beds
    2,785sqft
    Single Family Residence
    Built in 1983
    2 Acres Lot
    $922,100 Zestimate®
    $312/sqft
    $4,786 Estimated rent

    Home value

    $922,100

    $876,000 - $968,000

    $4,786/mo

    Zestimate® history
    Loading
    Loading...

    Owner options

    List your home for rent

    $4,786/mo

    Rent Zestimate®

    Find your next renter with Zillow Rental Manager. Plus, with online applications, you can quickly screen prospective tenants – for free.

    Learn more

    $4,786/mo

    Rent Zestimate®

    Refinance and save

    $5,732/mo

    Est. payment

    Refinancing to a lower rate could help reduce your monthly payments and save thousands over the life of the loan.

    See today's rates

    $5,732/mo

    Est. payment

    Explore your selling options

    Work with a Zillow partner agent

    Leverage their expertise and Zillow's premium Showcase listings to get your home seen by more buyers.

    Get started

    List with your own agent

    Get your home in front of millions of buyers by listing it on Zillow.

    Learn how to do it

    Sell it yourself

    Take full control of how buyers see your home on Zillow by listing For Sale by Owner (FSBO).

    List your home

    What's special

    Hot waterBrand - new roofCathedral ceiling eating areaPrivate readingHardwood floorsOutdoor patioHeating system
    Welcome to 58 Crestwood Drive, located in one of Hollis’ most desired neighborhoods. This four-bedroom Colonial offers privacy with its 2+ acre lot, providing a spacious front and back yard. The property includes a beautiful private pond with a water feature, adding charm, tranquility, and beauty. Boasting a top-rated school system with convenient proximity to shopping, downtown Nashua, and easy access to Route 3 and Boston. The house features hardwood floors, spacious living areas, two gas fireplaces, updated granite throughout, generously sized bathrooms, along with a new top-of-the-line Viessman on-demand hot water and heating system, and a brand-new roof. A large open-concept kitchen with maple cabinetry and a cathedral ceiling eating area overlooks a new Trex deck and a beautifully landscaped yard. Directly off the kitchen is a three-season room alongside an outdoor patio. The second level offers four nicely sized bedrooms. The large primary suite has a private reading or dressing area with built-in shelves. Entertain in the large room over the garage. Perfect as an in home office or game room. This space can be accessed from a private entrance or directly from the primary suite.

    Zillow last checked:

    Listing updated:

    Listed by:

    Kristi Whitten,

    Keller Williams Realty-Metropolitan 603-232-8282

    Bought with:

    Kristi Whitten

    Keller Williams Realty-Metropolitan

    Source: PrimeMLS,MLS#: 4982552MLS Logo

    Facts & features

    Interior

    Bedrooms & bathrooms
    • Bedrooms: 4
    • Bathrooms: 3
    • Full bathrooms: 2
    • 1/2 bathrooms: 1
    Heating
    • Propane, Hot Water
    Cooling
    • None
    Appliances
    • Included: Dishwasher, Microwave, Refrigerator, Electric Stove, Propane Water Heater, Tankless Water Heater
    • Laundry: 1st Floor Laundry
    Features
    • LED Lighting
    • Flooring: Wood
    • Basement: Full,Interior Entry
    • Has fireplace: Yes
    • Fireplace features: Gas
    Interior area
    • Total structure area: 3,785
    • Total interior livable area: 2,785 sqft
    • Finished area above ground: 2,785
    • Finished area below ground: 0

    Property

    Parking
    • Total spaces: 2
    • Parking features: Paved, Direct Entry, Parking Spaces 5 - 10, Attached
    • Garage spaces: 2
    Features
    • Levels: Two
    • Stories: 2
    • Patio & porch: Screened Porch
    Lot
    • Size: 2 Acres
    • Features: Landscaped, Level
    Details
    • Parcel number: HOLSM057B019
    • Zoning description: RA

    Construction

    Type & style
    • Home type: SingleFamily
    • Architectural style: Colonial
    • Property subtype: Single Family Residence
    Materials
    • Wood Frame, Vinyl Siding
    • Foundation: Concrete
    • Roof: Architectural Shingle
    Condition
    • New construction: No
    • Year built: 1983

    Utilities & green energy

    • Electric: Circuit Breakers
    • Sewer: Private Sewer
    • Utilities for property: Phone, Cable

    Community & neighborhood

    Location
    • Region: Hollis
    • Subdivision: Crestwood

    Price history

    DateEventPrice
    3/29/2024Sold$870,000$312/sqft
    Source: PrimeMLS #4982552 Report a problem
    2/3/2024Contingent$870,000$312/sqft
    Source: PrimeMLS #4982552 Report a problem
    1/27/2024Price change$870,000-13%$312/sqft
    Source: PrimeMLS #4982552 Report a problem
    1/17/2024Listed for sale$999,900+146.9%$359/sqft
    Source: PrimeMLS #4982552 Report a problem
    8/1/2012Sold$405,000+24.6%$145/sqft
    Source: Public Record Report a problem
    8/17/1999Sold$325,000$117/sqft
    Source: Public Record Report a problem

    Public tax history

    YearProperty taxesTax assessment
    2024$12,581 +6.4%$709,600
    2023$11,822 -26.2%$709,600
    2022$16,016 +49.2%$709,600 +53.2%
    2021$10,735 $463,100
    2020$10,735 +0.3%$463,100
    2019$10,698 +6.6%$463,100
    2018$10,035 +6.7%$463,100 +14%
    2017$9,406 -1.2%$406,300
    2016$9,520 +1.8%$406,300
    2015$9,353 -0.5%$406,300
    2014$9,398 +1.4%$406,300
    2013$9,272 -7.1%$406,300 -13.6%
    2012$9,982 $470,200

    Find assessor info on the county website

    Neighborhood: 03049

    Nearby schools

    GreatSchools rating
    Schools provided by the listing agent
    • Elementary: Hollis Upper Elem School
    • Middle: Hollis Brookline Middle Sch
    • High: Hollis-Brookline High School
    • District: Hollis-Brookline Sch Dst

    Source: PrimeMLS. This data may not be complete. We recommend contacting the local school district to confirm school assignments for this home.

    Get a cash offer in 3 minutes
    Find out how much your home could sell for in as little as 3 minutes with a no-obligation cash offer.
    Estimated market value
    $922,100
    Get a cash offer in 3 minutes
    Find out how much your home could sell for in as little as 3 minutes with a no-obligation cash offer.
    Estimated market value
    $922,100