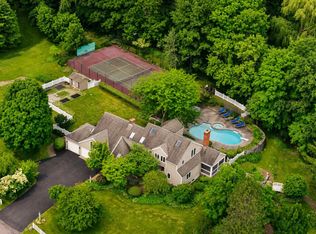
Welcome to 54 Crestwood Drive, beautifully situated on a manicured 2.11-acre lot in the desirable Crestwood Estates neighborhood. This spacious brick-front Colonial offers over 3,500 square feet of thoughtfully designed living space, featuring 4 bedrooms, 4 bathrooms, and an exceptional layout ideal for both everyday living and entertaining. The heart of the home is the expansive kitchen with a large center island, seamlessly opening to the family room with a gas fireplace and a bright, sun-filled sunroom. Both spaces provide direct access to the oversized deck, creating an effortless indoor-outdoor flow. A formal dining room and living room offer additional gathering spaces for hosting family and friends. The mudroom, with direct access to the garage, includes laundry, ample storage, and a convenient half bath. Unwind at the end of the day in the dedicated hot tub room, where private backyard views create a relaxing retreat. Upstairs, the primary suite features a walk-in shower and double-sink vanity. Three additional bedrooms and a full bath complete the second floor. The walk-up third-floor attic, equipped with AC condenser offers flexibility for additional storage space. The partially finished basement includes a half bath and direct garage access, providing even more versatile living space. Outside, the beautifully landscaped grounds create a private oasis, highlighted by an inviting pool with outdoor shower, lush greenery, and a spacious deck overlooking the scenic surroundings. Ideally located with convenient access to Route 3, shopping, and family-friendly walking and hiking trails, this exceptional property offers the perfect blend of comfort, recreation, and convenience. Newer roof and furnace. Enjoy all the charm and amenities of the quintessential agricultural town of Hollis, known for its highly regarded schools and picturesque New England character.
Active under contract
Listed by: Coldwell Banker Realty Bedford NH • Lisa Schmalz
Price cut: $100K (7/26)
$1,075,000
54 Crestwood Drive, Hollis, NH 03049
4beds
4,565sqft
:
Get pre-qualified$7,481/mo
Single Family Residence
Built in 1982
2.11 Acres Lot
$-- Zestimate®
$235/sqft
$-- HOA
What's special
Spacious brick-front colonialFormal dining roomLush greeneryBright sun-filled sunroom
- 44 days |
- 2,340 |
- 97 |
Zillow last checked:
Listing updated:
Listed by:
Lisa Schmalz,
Coldwell Banker Realty Bedford NH Cell:603-345-9540
Source: PrimeMLS,MLS#: 5096086
Facts & features
Interior
Bedrooms & bathrooms
- Bedrooms: 4
- Bathrooms: 4
- Full bathrooms: 2
- 1/2 bathrooms: 2
Heating
- Propane
Cooling
- Central Air
Appliances
- Included: Gas Cooktop, Dishwasher, Dryer, Microwave, Wall Oven, Refrigerator
- Laundry: Laundry Hook-ups
Features
- Kitchen Island, Kitchen/Family, Primary BR w/ BA, Walk-in Pantry
- Flooring: Carpet, Tile, Wood
- Windows: Skylight(s)
- Basement: Climate Controlled,Partially Finished,Interior Entry
- Attic: Walk-up
- Has fireplace: Yes
- Fireplace features: Gas, Wood Burning
Interior area
- Total structure area: 4,949
- Total interior livable area: 4,565 sqft
- Finished area above ground: 3,501
- Finished area below ground: 1,064
Property
Parking
- Total spaces: 3
- Parking features: Paved
- Garage spaces: 3
Accessibility
- Accessibility features: 1st Floor 1/2 Bathroom, 1st Floor Laundry
Features
- Levels: Two
- Stories: 2
- Exterior features: Deck, Shed
- Has private pool: Yes
- Pool features: In Ground
- Has spa: Yes
- Spa features: Heated
- Fencing: Partial
Lot
- Size: 2.11 Acres
- Features: Landscaped, Rolling Slope
Details
- Additional structures: Gazebo
- Parcel number: HOLSM057B018
- Zoning description: RA
Construction
Type & style
- Home type: SingleFamily
- Architectural style: Colonial
- Property subtype: Single Family Residence
Materials
- Wood Frame
- Foundation: Concrete
- Roof: Asphalt Shingle
Condition
- New construction: No
- Year built: 1982
Utilities & green energy
- Electric: Circuit Breakers
- Sewer: Private Sewer, Septic Tank
- Utilities for property: Cable Available, Propane
Community & HOA
Location
- Region: Hollis
Financial & listing details
- Price per square foot: $235/sqft
- Tax assessed value: $908,600
- Annual tax amount: $16,109
- Date on market: 6/22/2026
- Road surface type: Paved
Estimated market value
Not available
Estimated sales range
Not available
Not available
Price history
| Date | Event | Price |
|---|---|---|
| 7/26/2026 | Price change | $1,075,000-8.5%$235/sqft |
Source:  PrimeMLS #5096086 Report a problem PrimeMLS #5096086 Report a problem | ||
| 6/22/2026 | Listed for sale | $1,175,000+15.5%$257/sqft |
Source: PrimeMLS #5096086 Report a problem | ||
| 6/9/2026 | Sold | $1,017,533$223/sqft |
Source: Public Record Report a problem | ||
Public tax history
| Year | Property taxes | Tax assessment |
|---|---|---|
| 2024 | $16,109 +6.4% | $908,600 |
| 2023 | $15,137 -26.2% | $908,600 |
| 2022 | $20,507 +51.2% | $908,600 +55.3% |
| 2021 | $13,565 | $585,200 |
| 2020 | $13,565 +0.3% | $585,200 |
| 2019 | $13,518 +6.6% | $585,200 |
| 2018 | $12,681 -7.9% | $585,200 -1.6% |
| 2017 | $13,772 -1.2% | $594,900 |
| 2016 | $13,939 +1.8% | $594,900 |
| 2015 | $13,695 -0.5% | $594,900 |
| 2014 | $13,760 +1.4% | $594,900 |
| 2013 | $13,576 -4.2% | $594,900 -10.9% |
| 2012 | $14,175 | $667,700 |
Find assessor info on the county website
Monthly payment
Est. payment
Payment breakdown
Explore the cost of this home by adjusting the details. Changes won't be saved.Climate risks
Neighborhood: 03049
Nearby schools
GreatSchools rating
- 9/10Hollis Primary SchoolGrades: PK-3Distance: 2 mi
- 7/10Hollis-Brookline Middle SchoolGrades: 7-8Distance: 2 mi
- 9/10Hollis-Brookline High SchoolGrades: 9-12Distance: 2.2 mi
Schools provided by the listing agent
- Elementary: Hollis Primary School
- Middle: Hollis Brookline Middle Sch
- High: Hollis-Brookline High School
- District: Hollis
Source: PrimeMLS. This data may not be complete. We recommend contacting the local school district to confirm school assignments for this home.
- $870,0004 bd3 ba2.7k sqft58 Crestwood Dr, Hollis, NH 03049Sold
- $892,1004 bd2 ba3k sqft50 Crestwood Dr, Hollis, NH 03049Off Market
- $937,0004 bd3 ba3.3k sqft53 Crestwood Dr, Hollis, NH 03049Off Market
- $867,4004 bd3 ba2.7k sqft62 Crestwood Dr, Hollis, NH 03049Off Market
- $955,4004 bd3 ba3.6k sqft59 Crestwood Dr, Hollis, NH 03049Off Market
- $1,311,2004 bd4 ba4.6k sqft46 Crestwood Dr, Hollis, NH 03049Off Market
- $1,623,0004 bd4 ba4.9k sqft52 Crestwood Dr, Hollis, NH 03049Off Market
- $1,292,8005 bd4 ba4.6k sqft66 Crestwood Dr, Hollis, NH 03049Off Market
A local agent can set up tours, give advice and negotiate with sellers.
A local lender can help you make sure your offer is ready when you are.
Similar homes
- $1,080,0004 bd4 ba4.9k sqft98 Dow Road, Hollis, NH 03049Active
 MLS ID #5101542, Pam Garee. PrimeMLS
 - $800,0003 bd2 ba2.3k sqft33 Shipley Drive, Hollis, NH 03049Active
 MLS ID #5103617, Lisa Schmalz. PrimeMLS
 - $1,225,0003 bd3 ba2.7k sqft52 Depot Road, Hollis, NH 03049Active
 MLS ID #5101307, Sharon K McCaffrey. PrimeMLS
 - $938,0003 bd3 ba3.1k sqft67 Sargent Road, Hollis, NH 03049Active
 MLS ID #5093251, Maurice Robichaud. PrimeMLS
 - $1,100,0004 bd3 ba3.7k sqft4 Russell Hill Road, Brookline, NH 03033ActiveMLS ID #5103171, Marianna M Vis. PrimeMLS
- $625,0004 bd3 ba2.5k sqft56 Buttonwood Drive, Hollis, NH 03049ActiveMLS ID #5101600, Timothy Morgan. PrimeMLS
- $1,499,0005 bd5 ba6.4k sqft31 N Pepperell Road, Hollis, NH 03049ActiveMLS ID #5102465, Laura Gargasz. PrimeMLS
- $1,100,0004 bd6 ba5.5k sqft4 Hilltop Drive, Hudson, NH 03051ActiveMLS ID #5100387, Michael Caouette. PrimeMLS
- $899,9004 bd3 ba3k sqft4 Monticello Drive, Amherst, NH 03031ActiveMLS ID #5102575, Jennifer Lawrence. PrimeMLS
- $795,0004 bd3 ba3.6k sqft1 Blue Herons Way, Pepperell, MA 01463For SaleMLS ID #73559310, The Pro's Team, The Pros Real Estate Services. MLS PIN
- $995,0004 bd3 ba2.9k sqft159A Pelham Road, Salem, NH 03079ActiveMLS ID #5103563, Kimberly Nardone. PrimeMLS
- $995,0005 bd4 ba5k sqft62 Dupaw Gould Road, Brookline, NH 03033ActiveMLS ID #5096279, Jena Ducharme. PrimeMLS
- $999,0004 bd3 ba3.5k sqft39 Jackman Ridge Road, Windham, NH 03087ActiveMLS ID #5103615, Gagnon- Lindquist Team. PrimeMLS
- $1,100,0005 bd4 ba4.2k sqft7 Longview Circle, Pelham, NH 03076ActiveMLS ID #5101562, Monique Maynard. PrimeMLS
- $980,0004 bd5 ba6.7k sqft107 Fresh Pond Lane, Brookline, NH 03033ActiveMLS ID #5087216, Colin Murdough. PrimeMLS
- $1,075,0005 bd4 ba5.4k sqft1 Chandler Road, Bedford, NH 03110ActiveMLS ID #5097392, Kerri Crowley. PrimeMLS
- $1,249,9004 bd3 ba4.2k sqft24 Shephard Road, Pelham, NH 03076ActiveMLS ID #5103313, Gagnon- Lindquist Team. PrimeMLS
- $1,195,0005 bd4 ba4.5k sqft7 Melendy Hollow, Amherst, NH 03031ActiveMLS ID #5098820, Colin Murdough. PrimeMLS
- $825,0004 bd3 ba2.3k sqft8 Christmas Tree Circle, Bedford, NH 03110ActiveMLS ID #5103482, Jeff Rapson. PrimeMLS
- $1,074,0004 bd3 ba3k sqft19 Villanova Dr, Westford, MA 01886For SaleMLS ID #73553244, Flynn Team, Keller Williams Realty-Merrimack. MLS PIN
