Welcome to AppleCrest Estates, one of the area's most sought-after neighborhoods, where this custom-designed contemporary home is offered for the very first time by its original owners. Nestled on a quiet cul-de-sac, this meticulously maintained home welcomes you with an elegant paver driveway leading to a covered front entrance. Step inside and immediately appreciate the pride of ownership throughout. The inviting foyer opens to a vaulted living room featuring a wood-burning fireplace and tasteful custom wallpaper that beautifully complements the surrounding landscape, bringing the outdoors in. The updated kitchen is perfect for everyday living and entertaining, flowing seamlessly into an extraordinary four-season sunroom. Surrounded by windows, this stunning space offers breathtaking views of the beautifully landscaped grounds, complete with vibrant perennial gardens, a charming arbor draped in climbing hydrangeas, stone walls, a tranquil fountain, and colorful flowering beds. The first floor offers two comfortable bedrooms and a full bath, providing flexible living options. Upstairs, you'll find a built-in office area, a cozy den overlooking the living room, and a spacious primary en-suite with a walk-in closet and private bath featuring an oversized shower. Every space in this thoughtfully designed home has been carefully planned to provide comfort, functionality, and effortless living. Ideally located just minutes from shopping, restaurants, and major highways, this exceptional home offers the perfect balance of peaceful cul-de-sac living and everyday convenience. Seller requests September 25th closing.
Pending
Listed by: Coldwell Banker Realty Bedford NH • Lisa Schmalz
$800,000
33 Shipley Drive, Hollis, NH 03049
3beds
2,300sqft
Single Family Residence
Built in 1988
1 Acres Lot
$809,500 Zestimate®
$348/sqft
$-- HOA
What's special
Wood-burning fireplaceCovered front entranceUpdated kitchenColorful flowering bedsQuiet cul-de-sacElegant paver drivewayExtraordinary four-season sunroom
- 49 days
- 107
- 3
Zillow last checked:
Listing updated:
Listed by:
Lisa Schmalz,
Coldwell Banker Realty Bedford NH Cell:603-345-9540
Source: PrimeMLS,MLS#: 5103617
Facts & features
Interior
Bedrooms & bathrooms
- Bedrooms: 3
- Bathrooms: 2
- Full bathrooms: 2
Heating
- Forced Air
Cooling
- Central Air
Appliances
- Included: Dishwasher, Dryer, Range Hood, Refrigerator, Washer, Electric Stove, Domestic Water Heater, Induction Cooktop
- Laundry: 1st Floor Laundry
Features
- Kitchen Island, Kitchen/Dining, Primary BR w/ BA, Natural Light, Vaulted Ceiling(s), Walk-In Closet(s)
- Flooring: Carpet, Tile, Wood
- Windows: Blinds
- Basement: Unfinished,Interior Entry
- Has fireplace: Yes
- Fireplace features: Wood Burning
Interior area
- Total structure area: 3,697
- Total interior livable area: 2,300 sqft
- Finished area above ground: 2,300
- Finished area below ground: 0
Property
Parking
- Total spaces: 2
- Parking features: Brick/Pavers
- Garage spaces: 2
Accessibility
- Accessibility features: 1st Floor Bedroom, 1st Floor Full Bathroom, 1st Floor Laundry
Features
- Levels: Two
- Stories: 2
- Patio & porch: Patio, Covered Porch, Screened Porch
- Exterior features: Garden, Shed
Lot
- Size: 1 Acres
- Features: Landscaped, Level, Subdivided, Near Shopping, Neighborhood
Details
- Parcel number: HOLSM033B019
- Zoning description: RA
Construction
Type & style
- Home type: SingleFamily
- Architectural style: Contemporary
- Property subtype: Single Family Residence
Materials
- Wood Frame
- Foundation: Concrete
- Roof: Asphalt Shingle
Condition
- New construction: No
- Year built: 1988
Utilities & green energy
- Electric: Circuit Breakers
- Sewer: Septic Design Available, Septic Tank
- Utilities for property: Cable Available, Propane, Underground Utilities
Community & HOA
Community
- Subdivision: Applecrest Estates
HOA
- Services included: Other
- Additional fee info: Fee: $360
Location
- Region: Hollis
Financial & listing details
- Price per square foot: $348/sqft
- Tax assessed value: $691,000
- Annual tax amount: $13,060
- Date on market: 8/6/2026
- Exclusions: Glass chandelier hanging in sunroom (hung on a hook)
- Road surface type: Paved
Estimated market value
$809,500
$769,000 - $850,000
$3,575/mo
Price history
| Date | Event | Price |
|---|---|---|
| 8/11/2026 | Pending sale | $800,000$348/sqft |
Source:  PrimeMLS #5103617 Report a problem PrimeMLS #5103617 Report a problem | ||
| 8/6/2026 | Listed for sale | $800,000$348/sqft |
Source: PrimeMLS #5103617 Report a problem | ||
Public tax history
| Year | Property taxes | Tax assessment |
|---|---|---|
| 2024 | $12,251 +6.4% | $691,000 |
| 2023 | $11,512 -26.2% | $691,000 |
| 2022 | $15,596 +59.1% | $691,000 +63.4% |
| 2021 | $9,803 | $422,900 |
| 2020 | $9,803 +0.3% | $422,900 |
| 2019 | $9,769 +6.6% | $422,900 |
| 2018 | $9,164 +1.5% | $422,900 +8.4% |
| 2017 | $9,031 -1.2% | $390,100 |
| 2016 | $9,140 +1.8% | $390,100 |
| 2015 | $8,980 -0.5% | $390,100 |
| 2014 | $9,023 +1.4% | $390,100 |
| 2013 | $8,902 +0.5% | $390,100 -6.5% |
| 2012 | $8,857 | $417,200 |
Find assessor info on the county website
Monthly payment
Est. payment
Payment breakdown
Explore the cost of this home by adjusting the details. Changes won't be saved.Climate risks
Neighborhood: 03049
Nearby schools
Schools provided by the listing agent
- Elementary: Hollis Primary School
- Middle: Hollis Brookline Middle Sch
- High: Hollis-Brookline High School
- District: Hollis
Source: PrimeMLS. This data may not be complete. We recommend contacting the local school district to confirm school assignments for this home.
Similar homes
- $1,175,0003 bd3 ba2.7k sqft52 Depot Road, Hollis, NH 03049Active
 MLS ID #5101307, Sharon K McCaffrey. PrimeMLS
 - $1,025,0004 bd3 ba2.7k sqft89 N Pepperell Road, Hollis, NH 03049Active
 MLS ID #5109625, Lisa Schmalz. PrimeMLS
 - $719,9004 bd4 ba3.3k sqft14 Terra Ln, Hudson, NH 03051For Sale
 MLS ID #73573352, Team Ladner, RE/MAX Harmony. MLS PIN
 - $799,9003 bd3 ba2.8k sqft190 Wyndridge Cir, Pelham, NH 03076For Sale
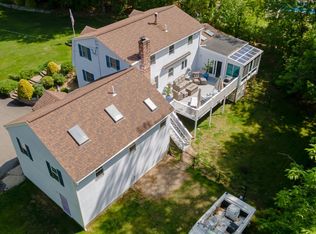 MLS ID #73521924, Susan Tisbert, Susan J. Tisbert Realty. MLS PIN
