Stunning custom residence set on 7.17 acres offers exceptional privacy in a quiet setting among mature hardwoods just minutes from downtown Lexington. Thoughtfully designed main level showcases a well-appointed kitchen with black granite counters, custom cherry cabinetry, and a gas range. The spacious living room centers around a locally sourced stone and wood-burning fireplace opening through French doors to a rear deck for enjoying pleasant evenings and sunsets. Large main level primary suite includes a jacuzzi tub, tiled shower, and double vanity. Additional main level spaces include a dining room, home office, bright sunroom, powder room, and laundry room with storage. Upstairs features a comfortable family room, bonus room, full bath, and two bedrooms - one with a large storage area plumbed for a future bath. Additional highlights include hardwood floors and cherry built-ins, fiber internet, 400-amp electrical service, an oversized double garage, UV water treatment, invisible fence system, garden space, and a garden shed. This quality-built home provides luxurious living convenient to both downtown Lexington and 14 miles of nearby walking and biking trails at the 560-acre Brushy Hill Preserve. Adjoining 4.79-acre wooded parcel is also available.
Sold for $805,000
$805,000
58 Deer Dr, Lexington, VA 24450
3beds
3,312sqft
Single Family Residence
Built in 2006
7.17 Acres Lot
$831,300 Zestimate®
$243/sqft
$2,996 Estimated rent
Home value
$831,300
Estimated sales range
Not available
$2,996/mo
Zestimate® history
Owner options
List your home for rent
$2,996/mo
Rent Zestimate®
Find your next renter with Zillow Rental Manager. Plus, with online applications, you can quickly screen prospective tenants – for free.
$2,996/mo
Rent Zestimate®
Refinance and save
$4,753/mo
Est. payment
Refinancing to a lower rate could help reduce your monthly payments and save thousands over the life of the loan.
$4,753/mo
Est. payment
Explore your selling options
Work with a Zillow partner agent
Leverage their expertise and Zillow's premium Showcase listings to get your home seen by more buyers.
Get startedList with your own agent
Get your home in front of millions of buyers by listing it on Zillow.
Learn how to do itSell it yourself
Take full control of how buyers see your home on Zillow by listing For Sale by Owner (FSBO).
List your homeWhat's special
Cherry built-insGarden spaceMain level primary suiteExceptional privacyGas rangeHardwood floorsBlack granite counters
Zillow last checked:
Listing updated:
Listed by:
Will Moore 540-460-4602,
James Wm. Moore Real Estate Co.
Bought with:
Non Member
Non-Member
Source: Rockbridge Highlands REALTORS®,MLS#: 139198
Facts & features
Interior
Bedrooms & bathrooms
- Bedrooms: 3
- Bathrooms: 3
- Full bathrooms: 2
- 1/2 bathrooms: 1
Heating
- Heat Pump, Propane
Cooling
- Central Air
Appliances
- Included: Dishwasher, Microwave, Oven, Refrigerator, Gas Range, Electric
Features
- Flooring: Carpet, Tile, Wood
- Basement: Crawl Space
Interior area
- Total structure area: 3,312
- Total interior livable area: 3,312 sqft
Property
Features
- Patio & porch: Covered Porch, Deck
- Exterior features: Garden Space
Lot
- Size: 7.17 Acres
Details
- Parcel number: 74298
- Zoning: Agricultural
- Zoning description: Agricultural
Construction
Type & style
- Home type: SingleFamily
- Property subtype: Single Family Residence
Materials
- Roof: Shingle
Condition
- Year built: 2006
Utilities & green energy
- Sewer: Existing Septic
Community & HOA
Community
- Subdivision: Dogwood Estates
HOA
- Has HOA: No
Location
- Region: Lexington
Financial & listing details
- Price per square foot: $243/sqft
- Tax assessed value: $681,600
- Annual tax amount: $4,157
- Date on market: 4/19/2025
Price history
| Date | Event | Price |
|---|---|---|
| 5/14/2025 | Sold | $805,000+1.3%$243/sqft |
Source:  Rockbridge Highlands REALTORS® #139198 Report a problem Rockbridge Highlands REALTORS® #139198 Report a problem | ||
| 4/25/2025 | Pending sale | $795,000$240/sqft |
Source: Rockbridge Highlands REALTORS® #139198 Report a problem | ||
| 4/19/2025 | Listed for sale | $795,000$240/sqft |
Source: Rockbridge Highlands REALTORS® #139198 Report a problem | ||
Public tax history
| Year | Property taxes | Tax assessment |
|---|---|---|
| 2024 | $4,158 | $681,600 |
| 2023 | -- | $681,600 |
| 2022 | -- | $681,600 +13.3% |
| 2021 | -- | $601,700 |
| 2020 | -- | $601,700 |
| 2018 | -- | $601,700 |
| 2017 | $4,290 | $601,700 +3.1% |
| 2016 | $4,290 | $583,700 |
| 2015 | -- | -- |
| 2014 | -- | -- |
| 2013 | -- | -- |
| 2010 | -- | -- |
Find assessor info on the county website
Neighborhood: 24450
Nearby homes
- $630,6003 bd4 ba3k sqft78 Deer Dr, Lexington, VA 24450Sold

- $45,200-- bd-- ba-- sqftUnion Run, Lexington, VA 24450Off Market
- $341,2003 bd2 ba1.5k sqft616 Union Run, Lexington, VA 24450Off Market
- $656,0004 bd3 ba2.6k sqft81 Red Hawk Ln, Lexington, VA 24450Off Market
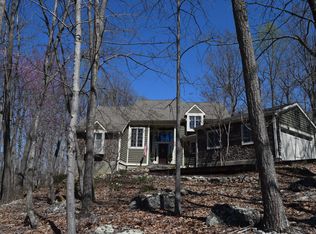
- $254,8003 bd1 ba1.1k sqft668 Union Run, Lexington, VA 24450Off Market
- $756,9003 bd2 ba2.9k sqft93 Red Hawk Ln, Lexington, VA 24450Off Market
- $156,1002 bd1 ba971 sqft1775 Ross Rd, Lexington, VA 24450Off Market
- $354,2003 bd2 ba1.9k sqft639 Union Run, Lexington, VA 24450Off Market
Nearby schools
GreatSchools rating
- 5/10Central Elementary SchoolGrades: PK-5Distance: 3.2 mi
- 5/10Maury River Middle SchoolGrades: 6-8Distance: 2.6 mi
- 6/10Rockbridge County High SchoolGrades: 9-12Distance: 4.4 mi
Schools provided by the listing agent
- Elementary: Central
- Middle: Maury River
- High: Rockbridge Co
Source: Rockbridge Highlands REALTORS®. This data may not be complete. We recommend contacting the local school district to confirm school assignments for this home.


Get pre-qualified for a loan
At Zillow Home Loans, we can pre-qualify you in as little as 5 minutes with no impact to your credit score.An equal housing lender. NMLS #10287.
Sell for more on Zillow
Get a Zillow Showcase℠ listing at no additional cost and you could sell for .
$831,300
2% more
+$16,626
With Zillow Showcase(estimated)
$847,926
- Virginia
- Rockbridge County
- Lexington
- 24450
- 58 Deer Dr
Nearby cities
Nearby zip codes
Other Lexington Topics
