Privately situated on 4.5 acres among towering hardwoods, this luxurious custom residence built in 2016 offers an immaculate living experience just over 2 miles from Lexington City limits. Main level features light-filled great room with gorgeous hardwood floors and gas fireplace; powder room; laundry with sink; master suite with dual walk-in closets, tile shower, soaking tub, double vanity, and radiant bathroom floor heat; open concept kitchen with stainless appliances, gas range, and expansive island; and two guest rooms with jack-and-jill bath. Lower level has endless potential with its full bath, enormous theater room, and home fitness center with rubber floor matting. Gorgeous setting in the coveted Dogwood Estates neighborhood affords seasonal long-range mountain views and an outdoor oriented design with large rear deck and covered deck off master bedroom. Additional highlights include a two-car attached garage, high speed fiber optic internet, generator-ready wiring, and plentiful storage.
Sold for $630,600
$630,600
78 Deer Dr, Lexington, VA 24450
3beds
3,038sqft
Single Family Residence
Built in 2016
4.57 Acres Lot
$678,100 Zestimate®
$208/sqft
$3,462 Estimated rent
Home value
$678,100
$644,000 - $712,000
$3,462/mo
Zestimate® history
Owner options
List your home for rent
$3,462/mo
Rent Zestimate®
Find your next renter with Zillow Rental Manager. Plus, with online applications, you can quickly screen prospective tenants – for free.
$3,462/mo
Rent Zestimate®
Refinance and save
$3,723/mo
Est. payment
Refinancing to a lower rate could help reduce your monthly payments and save thousands over the life of the loan.
$3,723/mo
Est. payment
Explore your selling options
Work with a Zillow partner agent
Leverage their expertise and Zillow's premium Showcase listings to get your home seen by more buyers.
Get startedList with your own agent
Get your home in front of millions of buyers by listing it on Zillow.
Learn how to do itSell it yourself
Take full control of how buyers see your home on Zillow by listing For Sale by Owner (FSBO).
List your homeWhat's special
Seasonal long-range mountain viewsLuxurious custom residenceMaster bedroomDual walk-in closetsDouble vanityJack-and-jill bathRubber floor matting
Zillow last checked:
Listing updated:
Listed by:
Will Moore 540-460-4602,
James Wm. Moore Real Estate Co.
Bought with:
Stacy Compton
eXp Realty LLC
Source: Rockbridge Highlands REALTORS®,MLS#: 138284
Facts & features
Interior
Bedrooms & bathrooms
- Bedrooms: 3
- Bathrooms: 4
- Full bathrooms: 3
- 1/2 bathrooms: 1
Heating
- Forced Air
Cooling
- Central Air
Appliances
- Included: Dishwasher, Dryer, Oven, Refrigerator, Washer, Gas Range
Features
- Ceiling Fan(s), Breakfast Area, Walk-In Closet(s)
- Flooring: Tile, Wood, Laminate
- Basement: Finished,Interior Entry,Walk-Out Access
- Has fireplace: Yes
- Fireplace features: Great Room
Interior area
- Total structure area: 3,038
- Total interior livable area: 3,038 sqft
Property
Parking
- Parking features: Garage - Attached
- Has attached garage: Yes
Features
- Patio & porch: Deck
- Has view: Yes
- View description: Sunrise View
Lot
- Size: 4.57 Acres
Details
- Parcel number: 74297
- Zoning: Agricultural
- Zoning description: Agricultural
Construction
Type & style
- Home type: SingleFamily
- Property subtype: Single Family Residence
Materials
- Roof: Shingle
Condition
- Year built: 2016
Utilities & green energy
- Sewer: Existing Septic
Community & HOA
Community
- Subdivision: Dogwood Estates
HOA
- Has HOA: No
Location
- Region: Lexington
Financial & listing details
- Price per square foot: $208/sqft
- Tax assessed value: $491,600
- Annual tax amount: $2,998
- Date on market: 3/1/2024
Price history
| Date | Event | Price |
|---|---|---|
| 3/29/2024 | Sold | $630,600+6%$208/sqft |
Source:  Rockbridge Highlands REALTORS® #138284 Report a problem Rockbridge Highlands REALTORS® #138284 Report a problem | ||
| 3/1/2024 | Listed for sale | $595,000+600%$196/sqft |
Source: Rockbridge Highlands REALTORS® #138284 Report a problem | ||
| 3/7/2016 | Sold | $85,000$28/sqft |
Source: Public Record Report a problem | ||
Public tax history
| Year | Property taxes | Tax assessment |
|---|---|---|
| 2024 | $2,999 | $491,600 |
| 2023 | -- | $491,600 |
| 2022 | -- | $491,600 +17% |
| 2021 | -- | $420,300 |
| 2020 | -- | $420,300 |
| 2018 | -- | $420,300 +413.8% |
| 2017 | $638 | $81,800 -5.8% |
| 2016 | $638 | $86,800 |
| 2015 | -- | -- |
| 2014 | -- | -- |
Find assessor info on the county website
Neighborhood: 24450
Nearby homes
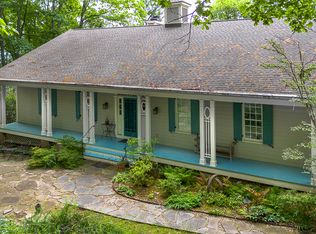
- $799,0005 bd3 ba3.5k sqft88 Deer Dr, Lexington, VA 24450Sold
- $756,9003 bd2 ba2.9k sqft93 Red Hawk Ln, Lexington, VA 24450Off Market
- $805,0003 bd3 ba3.3k sqft58 Deer Dr, Lexington, VA 24450Sold
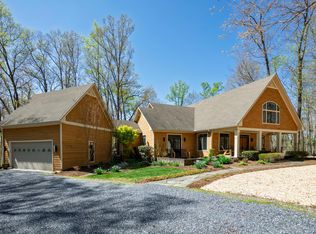
- $606,6003 bd4 ba2.8k sqft75 Deer Dr, Lexington, VA 24450Off Market
- $656,0004 bd3 ba2.6k sqft81 Red Hawk Ln, Lexington, VA 24450Off Market
- $485,0003 bd2 ba2k sqft20 Deer Dr, Lexington, VA 24450Off Market
- $855,9003 bd4 ba2.2k sqft108 Deer Dr, Lexington, VA 24450Off Market
- $156,1002 bd1 ba971 sqft1775 Ross Rd, Lexington, VA 24450Off Market
Nearby schools
GreatSchools rating
- 5/10Central Elementary SchoolGrades: PK-5Distance: 3.2 mi
- 5/10Maury River Middle SchoolGrades: 6-8Distance: 2.6 mi
- 6/10Rockbridge County High SchoolGrades: 9-12Distance: 4.3 mi
Schools provided by the listing agent
- Elementary: Central
- Middle: Maury River
- High: Rockbridge Co
Source: Rockbridge Highlands REALTORS®. This data may not be complete. We recommend contacting the local school district to confirm school assignments for this home.


Get pre-qualified for a loan
At Zillow Home Loans, we can pre-qualify you in as little as 5 minutes with no impact to your credit score.An equal housing lender. NMLS #10287.
Sell for more on Zillow
Get a Zillow Showcase℠ listing at no additional cost and you could sell for .
$678,100
2% more
+$13,562
With Zillow Showcase(estimated)
$691,662
- Virginia
- Rockbridge County
- Lexington
- 24450
- 78 Deer Dr
Nearby cities
Nearby zip codes
Other Lexington Topics
