Skip main navigation
Off market
  • $526,600

    58 E Springettsbury Ave, York, PA 17403

    6beds
    4,524sqft
    Detached
    Built in 1920
    0.42 Acres Lot
    $526,600 Zestimate®
    $116/sqft
    $3,677 Estimated rent

    Home value

    $526,600

    $490,000 - $569,000

    $3,677/mo

    Zestimate® history
    Loading
    Loading...

    Owner options

    List your home for rent

    $3,677/mo

    Rent Zestimate®

    Find your next renter with Zillow Rental Manager. Plus, with online applications, you can quickly screen prospective tenants – for free.

    Learn more

    $3,677/mo

    Rent Zestimate®

    Refinance and save

    $3,460/mo

    Est. payment

    Refinancing to a lower rate could help reduce your monthly payments and save thousands over the life of the loan.

    See today's rates

    $3,460/mo

    Est. payment

    Explore your selling options

    Work with a Zillow partner agent

    Leverage their expertise and Zillow's premium Showcase listings to get your home seen by more buyers.

    Get started

    List with your own agent

    Get your home in front of millions of buyers by listing it on Zillow.

    Learn how to do it

    Sell it yourself

    Take full control of how buyers see your home on Zillow by listing For Sale by Owner (FSBO).

    List your home

    What's special

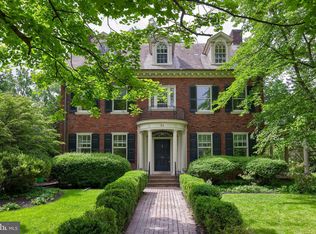
    Spectacular is the only word needed to describe this Georgian Federal style beauty in desirable Springdale. The front sidewalk, surrounded by glorious landscaping, welcomes you to the new front porch and the leaded glass transom surrounded oversized front door. Walk into the grand oversized foyer with parquet floors and your eyes are drawn to the incredible stairway that eventually travels you to the 2nd and 3rd levels of sleeping quarters and baths that are generous in size and true to period. Back to the main level ....the formal living room has a wood burning fireplace, wood floors and two sets of doors to an incredible side porch that reminds you of pleasant social times in days gone by. Back inside to view the oversized dining room with elegant wainscotting and crown moldings. All windows have solid cherry wood blinds with wide slats. The Old York Homes designed kitchen is incredibly large with a center island, custom cabinetry, wall oven, and wood counters. There is a deep pantry and the mudroom has tile floors and a bay window that overlooks the back yard wonderland. This level also contains a walk in hall closet and a half bath with a double sink. Up the stairs to the master suite with updated master bath and lots of closet space. The other 3 bedrooms are large, There is a side room that houses a hot tub which stays with the home (the sellers are unaware of its condition). Up to the third floor with 3 more overzsized beds and another full bath. Let's visit the lower level and enjoy the spacious paneled family room, laundry room with walkout, and 2 oversized storage rooms. The backyard is totally fenced and the landscaping and pond will take your breath away. There is a 2 car detached garage with carport that leads to a rear alley for easy access. This home is located close to downtown attractions, York Hospital, York College, and major roads. You must schedule your showing right away so you don't miss out on this opportunity to home a pristine home that appreciates and celebrates its history. Ask your agent to share with you the list of improvements since purchase. Hurry and own this elegant home that will speak to your soul!

    This property is off market, which means it's not currently listed for sale or rent on Zillow. This may be different from what's available on other websites or public sources.

    Facts & features

    Interior

    Bedrooms & bathrooms
    • Bedrooms: 6
    • Bathrooms: 5
    • Full bathrooms: 3
    • 1/2 bathrooms: 2
    Heating
    • Baseboard, Electric
    Cooling
    • Central
    Appliances
    • Included: Microwave, Refrigerator
    Features
    • Kitchen Island, Pantry, Walk-In Closet(s), Built-Ins, Eat-in Kitchen, Crown Molding, Wainscotting, Formal/Separate Dining Room, Master Bath(s), Combination Dining/Living, Chair Railings, Curved Staircase, WhirlPool/HotTub, Stall Shower, Stain/Lead Glass
    • Flooring: Hardwood
    • Basement: Y
    • Has fireplace: Yes
    • Fireplace features: wood stove
    Interior area
    • Total interior livable area: 4,524 sqft
    • Finished area below ground: 530

    Property

    Parking
    • Total spaces: 4
    • Parking features: Garage - Detached
    Features
    • Exterior features: Brick
    • Has spa: Yes
    Lot
    • Size: 0.42 Acres
    Details
    • Parcel number: 010100300050000000
    • Special conditions: Standard
    • Other equipment: Intercom

    Construction

    Type & style
    • Home type: SingleFamily
    • Architectural style: Colonial
    • Property subtype: Detached
    Condition
    • Year built: 1920

    Community & neighborhood

    Location
    • Region: York

    HOA & financial

    HOA
    • Has HOA: Yes
    • HOA fee: $7 monthly

    Other

    Other facts
    • Appliances: Refrigerator, Built-in Microwave, Oven - Wall, Oven/Range - Gas
    • FireplaceYN: true
    • GarageYN: true
    • HeatingYN: true
    • CoolingYN: true
    • StructureType: Detached
    • ConstructionMaterials: Brick
    • StoriesTotal: 3
    • ArchitecturalStyle: Colonial, Federal
    • InteriorFeatures: Kitchen Island, Pantry, Walk-In Closet(s), Built-Ins, Eat-in Kitchen, Crown Molding, Wainscotting, Formal/Separate Dining Room, Master Bath(s), Combination Dining/Living, Chair Railings, Curved Staircase, WhirlPool/HotTub, Stall Shower, Stain/Lead Glass
    • SpecialListingConditions: Standard
    • Heating: Hot Water, Baseboard - Electric
    • CoveredSpaces: 2
    • Cooling: Central Air
    • ParkingFeatures: Off Street, Detached Garage, Paved, Garage Door Opener, Oversized, Alley
    • OtherEquipment: Intercom
    • BelowGradeFinishedArea: 530
    • PropertySubType: Detached
    • Flooring: Wood Floors
    • Basement: Y
    • MlsStatus: Active

    Price history

    DateEventPrice
    2/3/2020Sold$369,000$82/sqft
    Source: Public Record Report a problem
    1/30/2020Pending sale$369,000$82/sqft
    Source: Keller Williams Keystone Realty #PAYK127326 Report a problem
    1/30/2020Listed for sale$369,000$82/sqft
    Source: Keller Williams Keystone Realty #PAYK127326 Report a problem
    11/15/2019Listing removed$369,000$82/sqft
    Source: Keller Williams Keystone Realty #PAYK127326 Report a problem
    10/23/2019Listed for sale$369,000+9.3%$82/sqft
    Source: Keller Williams Keystone #PAYK127326 Report a problem
    7/3/2018Sold$337,500-0.7%$75/sqft
    Source: Public Record Report a problem
    6/9/2018Pending sale$339,999$75/sqft
    Source: Berkshire Hathaway HomeServices Homesale Realty #1000909318 Report a problem
    5/14/2018Listed for sale$339,999-12.8%$75/sqft
    Source: Berkshire Hathaway HomeServices Homesale Realty #1000909318 Report a problem
    10/10/2007Sold$390,000$86/sqft
    Source: Public Record Report a problem

    Public tax history

    YearProperty taxesTax assessment
    2025$15,109 +0.9%$239,140
    2024$14,977 +3%$239,140 +3%
    2023$14,538 +4.3%$232,140
    2022$13,934 -1.2%$232,140
    2021$14,097 +3.6%$232,140
    2020$13,605 +0.2%$232,140
    2019$13,582 $232,140
    2018$13,582 +3.2%$232,140
    2017$13,162 $232,140
    2016-- $232,140
    2015$13,090 $232,140
    2014$13,090 $232,140
    2013-- $232,140
    2012-- $232,140
    2011-- $232,140
    2010-- $232,140
    2009-- $232,140
    2008-- $232,140
    2007-- $232,140
    2006-- $232,140 +15.1%
    2005-- $201,770 -2.3%
    2004-- $206,570
    2003-- $206,570 +2.4%
    2002-- $201,770
    2000-- $201,770
    1999-- $201,770

    Find assessor info on the county website

    Neighborhood: Springdale

    Nearby schools

    GreatSchools rating
    Schools provided by the listing agent
    • District: YORK CITY

    Source: The MLS. This data may not be complete. We recommend contacting the local school district to confirm school assignments for this home.

    Get pre-qualified for a loan
    At Zillow Home Loans, we can pre-qualify you in as little as 5 minutes with no impact to your credit score.

    An equal housing lender. NMLS #10287.

    Sell for more on Zillow
    Get a Zillow Showcase℠ listing at no additional cost and you could sell for .
    $526,600
    2% more
    +$10,532
    With Zillow Showcase(estimated)
    $537,132