Offering a piece of history that you can live in very comfortably! As one of the first Springdale homes, this Georgian beauty sits on a prime half acre corner lot. The exterior is brick, with a slate roof, with a grand front porch and two patios. The interior is breathtaking, with 7000+ square feet of living space! The first floor is built for entertaining, from its oversized dining room to the stunning living room, from its renovated kitchen to the warmth of the library. You'll also find a casual dining area, a half bath, and full laundry, but can we talk about how well preserved this home is?! The wood floors are incredible. The chandeliers and sconces alone are to die for, but with its built-ins and huge ornate mirrors and mantels, this home is one you won't soon forget. The one room that is truly updated to the current century is the kitchen - and it is functional and beautiful! Heading up the grand front staircase, you'll find a primary suite as big as some homes I've sold! There are 3 other bedrooms and a full bath, window seats, plus a guest suite to the rear of the home, with its own back staircase. On the third floor, you may be surprised to find even more space - 2 bedrooms, a huge bonus room, and a smaller room that would make a great office, plus finished attic space. Architecturally significant homes like this don't come on the market often. They're loved by families for generations! Unfortunately, the current owners were pulled away by a job opportunity across the country, but their loss could be your gain. Don't sleep on this stunner!
For sale
$610,000
49 E Springettsbury Ave, York, PA 17403
7beds
7,147sqft
Single Family Residence
Built in 1907
0.51 Acres Lot
$-- Zestimate®
$85/sqft
$-- HOA
What's special
Two patiosHuge bonus roomRenovated kitchenFinished attic spaceSlate roofWarmth of the libraryGrand front porch
- 2 days
- 530
- 69
Likely to sell faster than
Zillow last checked:
Listing updated:
Listed by:
Cindy Mann 717-817-3572,
Coldwell Banker Realty (717) 757-2717
Source: Bright MLS,MLS#: PAYK2113932
Facts & features
Interior
Bedrooms & bathrooms
- Bedrooms: 7
- Bathrooms: 4
- Full bathrooms: 3
- 1/2 bathrooms: 1
- Main level bathrooms: 1
Rooms
- Room types: Living Room, Dining Room, Kitchen, Den, Library, Breakfast Room, Laundry, Bonus Room
Bonus room
- Level: Upper
Breakfast room
- Level: Main
Den
- Level: Upper
Dining room
- Level: Main
Kitchen
- Level: Main
Laundry
- Level: Main
Library
- Level: Main
Living room
- Level: Main
Heating
- Hot Water, Baseboard, Natural Gas, Electric
Cooling
- Central Air, Window Unit(s), Electric
Appliances
- Included: Tankless Water Heater, Gas Water Heater
- Laundry: Main Level, Laundry Room
Features
- Additional Stairway, Attic, Soaking Tub, Bathroom - Walk-In Shower, Bathroom - Tub Shower, Breakfast Area, Built-in Features, Ceiling Fan(s), Chair Railings, Crown Molding, Dining Area, Floor Plan - Traditional, Formal/Separate Dining Room, Eat-in Kitchen, Kitchen - Gourmet, Kitchen Island, Pantry, Primary Bath(s), Recessed Lighting, Upgraded Countertops, Wainscotting, Walk-In Closet(s), 9'+ Ceilings, Plaster Walls
- Flooring: Ceramic Tile, Carpet, Hardwood, Luxury Vinyl, Wood
- Basement: Full,Drainage System,Concrete,Unfinished
- Number of fireplaces: 4
- Fireplace features: Decorative
Interior area
- Total structure area: 9,801
- Total interior livable area: 7,147 sqft
- Finished area above ground: 7,147
- Finished area below ground: 0
Property
Parking
- Total spaces: 2
- Parking features: Off Street, On Street
- Has uncovered spaces: Yes
Accessibility
- Accessibility features: None
Features
- Levels: Three
- Stories: 3
- Patio & porch: Patio, Porch
- Pool features: None
Lot
- Size: 0.51 Acres
- Features: Corner Lot, Level
Details
- Additional structures: Above Grade, Below Grade
- Parcel number: 010090300100000000
- Zoning: RS
- Special conditions: Standard
Construction
Type & style
- Home type: SingleFamily
- Architectural style: Georgian
- Property subtype: Single Family Residence
Materials
- Brick
- Foundation: Block, Brick/Mortar
- Roof: Slate
Condition
- New construction: No
- Year built: 1907
Utilities & green energy
- Sewer: Public Sewer
- Water: Public
Community & HOA
Community
- Subdivision: Springdale
HOA
- Has HOA: No
Location
- Region: York
- Municipality: YORK CITY
Financial & listing details
- Price per square foot: $85/sqft
- Tax assessed value: $307,990
- Annual tax amount: $19,773
- Date on market: 10/23/2026
- Listing agreement: Exclusive Right To Sell
- Listing terms: Conventional,VA Loan
- Inclusions: Refrigerator, Stove, Dishwasher, Microwave
- Ownership: Fee Simple
Estimated market value
Not available
Estimated sales range
Not available
Not available
Price history
| Date | Event | Price |
|---|---|---|
| 10/23/2026 | Listed for sale | $610,000+2.5%$85/sqft |
Source:  Bright MLS #PAYK2113932 Report a problem Bright MLS #PAYK2113932 Report a problem | ||
| 7/25/2025 | Sold | $595,000$83/sqft |
Source: Bright MLS #PAYK2082204 Report a problem | ||
| 5/28/2025 | Pending sale | $595,000$83/sqft |
Source: Bright MLS #PAYK2082204 Report a problem | ||
| 5/21/2025 | Listed for sale | $595,000-7%$83/sqft |
Source: Bright MLS #PAYK2082204 Report a problem | ||
| 9/2/2024 | Listing removed | $639,900$90/sqft |
Source: Bright MLS #PAYK2058602 Report a problem | ||
| 7/31/2024 | Price change | $639,900-1.5%$90/sqft |
Source: Bright MLS #PAYK2058602 Report a problem | ||
| 4/26/2024 | Listed for sale | $649,900+18.2%$91/sqft |
Source: Bright MLS #PAYK2058602 Report a problem | ||
| 4/11/2022 | Sold | $550,000-2.7%$77/sqft |
Source: Bright MLS #PAYK2009192 Report a problem | ||
| 3/11/2022 | Contingent | $565,000$79/sqft |
Source: Bright MLS #PAYK2009192 Report a problem | ||
| 11/12/2021 | Listed for sale | $565,000+162.8%$79/sqft |
Source: Bright MLS #PAYK2009192 Report a problem | ||
| 7/6/2021 | Sold | $215,000-10.4%$30/sqft |
Source: Public Record Report a problem | ||
| 1/13/2021 | Listing removed | -- |
Source:  Bright MLS Report a problem Bright MLS Report a problem | ||
| 12/23/2020 | Contingent | $239,900$34/sqft |
Source:  Keller Williams via MLS #PAYK132654 Report a problem Keller Williams via MLS #PAYK132654 Report a problem | ||
| 9/22/2020 | Pending sale | $239,900$34/sqft |
Source: Keller Williams Keystone Realty #PAYK132654 Report a problem | ||
| 9/16/2020 | Price change | $239,900-5.9%$34/sqft |
Source: Keller Williams Keystone Realty #PAYK132654 Report a problem | ||
| 7/29/2020 | Price change | $255,000-3.8%$36/sqft |
Source: Keller Williams Keystone Realty #PAYK132654 Report a problem | ||
| 6/13/2020 | Price change | $265,000-7%$37/sqft |
Source: Keller Williams Keystone Realty #PAYK132654 Report a problem | ||
| 5/22/2020 | Price change | $285,000-1.4%$40/sqft |
Source: Keller Williams Keystone Realty #PAYK132654 Report a problem | ||
| 2/25/2020 | Price change | $289,000-3.3%$40/sqft |
Source: Keller Williams Keystone Realty #PAYK132654 Report a problem | ||
| 2/4/2020 | Listed for sale | $299,000+130%$42/sqft |
Source: Keller Williams Keystone Realty #PAYK132654 Report a problem | ||
| 5/27/1999 | Sold | $130,000$18/sqft |
Source: Public Record Report a problem | ||
Public tax history
| Year | Property taxes | Tax assessment |
|---|---|---|
| 2026 | $19,574 +0.6% | $307,990 |
| 2025 | $19,459 +0.9% | $307,990 |
| 2024 | $19,289 | $307,990 |
| 2023 | $19,289 +27.5% | $307,990 +22.2% |
| 2022 | $15,128 -1.2% | $252,040 |
| 2021 | $15,305 +3.6% | $252,040 |
| 2020 | $14,771 +0.2% | $252,040 |
| 2019 | $14,746 | $252,040 |
| 2018 | $14,746 +2.8% | $252,040 |
| 2017 | $14,338 | $252,040 |
| 2016 | -- | $252,040 |
| 2015 | $14,257 | $252,040 |
| 2014 | $14,257 | $252,040 |
| 2013 | -- | $252,040 |
| 2012 | -- | $252,040 |
| 2011 | -- | $252,040 |
| 2010 | -- | $252,040 |
| 2009 | -- | $252,040 |
| 2008 | -- | $252,040 |
| 2007 | -- | $252,040 |
| 2006 | -- | $252,040 +105% |
| 2005 | -- | $122,960 |
| 2004 | -- | $122,960 |
| 2003 | -- | $122,960 |
| 2002 | -- | $122,960 |
| 2000 | -- | $122,960 |
| 1999 | -- | $122,960 |
Find assessor info on the county website
Monthly payment
Est. payment
Payment breakdown
Explore the cost of this home by adjusting the details. Changes won't be saved.Climate risks
Neighborhood: Springdale
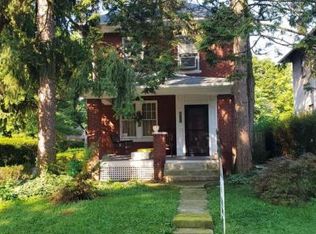

Similar homes
- $650,0004 bd5 ba5.1k sqft2146 Bernays Dr, York, PA 17404For Sale

 MLS ID #PAYK2114116, Jenni Goodling, Coldwell Banker Realty. Bright MLS
 - $549,9005 bd4 ba3.7k sqft3657 Cimmeron Rd, York, PA 17402For Sale
 MLS ID #PAYK2114026, Mark Flinchbaugh, Keller Williams Keystone Realty. Bright MLS
 - $649,9004 bd4 ba4.1k sqft1770 Wyndham Dr, York, PA 17403For Sale
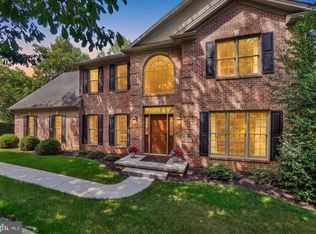 MLS ID #PAYK2111066, Jim Powers, Berkshire Hathaway HomeServices Homesale Realty. Bright MLS
 - $584,9004 bd4 ba3.9k sqft109 E Greenbriar Dr, York, PA 17407For Sale
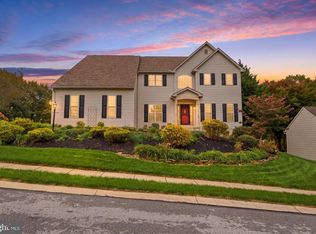 MLS ID #PAYK2113722, Kevin Murphy, Keller Williams Keystone Realty. Bright MLS
 - $599,9007 bd5 ba5k sqft295 Palomino Dr, York, PA 17402For SaleMLS ID #PAYK2110676, Cal Yoder, Top Shelf Real Estate. Bright MLS
- $525,0004 bd3 ba4.1k sqft1216 Winding Oak Dr, York, PA 17403For SaleMLS ID #PAYK2098686, Dave Price, Coldwell Banker Realty. Bright MLS
- $629,9005 bd5 ba4.4k sqft1140 Sarazen Way, York, PA 17404For SaleMLS ID #PAYK2111568, Adam Flinchbaugh, Keller Williams Keystone Realty. Bright MLS
- $489,9004 bd3 ba3.8k sqft525 Eton Ln, York, PA 17402For SaleMLS ID #PAYK2113576, Jesica Mazur, Berkshire Hathaway HomeServices Homesale Realty. Bright MLS
- $850,0004 bd4 ba4.1k sqft790 Glenwood Dr, York, PA 17403For SaleMLS ID #PAYK2112336, Spencer Blake, Renaissance Realty Sales, LLC. Bright MLS
- $534,9004 bd3 ba4k sqft7619 Seneca Ridge Dr, York, PA 17403For SaleMLS ID #PAYK2111270, Elle Hale, E Hale Realty Real Estate Brokerage. Bright MLS
- $639,9994 bd4 ba3.7k sqft1124 Sarazen Way, York, PA 17404For SaleMLS ID #PAYK2108286, BRITTANY GRUVER, Infinity Real Estate. Bright MLS
- $720,0005 bd4 ba4.3k sqft1310 Briargate Dr, York, PA 17404For SaleMLS ID #PAYK2112500, Lucy Lloyd-Smith, Cummings & Co. Realtors. Bright MLS
- $739,9004 bd4 ba5.6k sqft2250 Baker Rd, York, PA 17408For SaleMLS ID #PAYK2110202, FRAN VALERIO, Coldwell Banker Realty. Bright MLS
- $439,9004 bd4 ba3.6k sqft2035 Parkton Ln, York, PA 17408For SaleMLS ID #PAYK2113654, Jerry Riggleman, Real of Pennsylvania. Bright MLS
- $699,9005 bd5 ba4.9k sqft915 Wetherburn Dr, York, PA 17404For SaleMLS ID #PAYK2113736, Jesse Behler, Inch & Co. Real Estate, LLC. Bright MLS
- $650,0008 bd-- ba6k sqft4880 E Prospect Rd, York, PA 17406For SaleMLS ID #PAYK2113830, Lisa Blevins, Springer Realty Group. Bright MLS
- $699,9004 bd5 ba6.1k sqft4041 Robinhood Dr, York, PA 17408For SaleMLS ID #PAYK2101582, Jill Romine, Keller Williams Keystone Realty. Bright MLS
- $621,9004 bd5 ba4.1k sqftLawrenceville Model At Eagles Vw, York, PA 17406New ConstructionMLS ID #PAYK2068288, Bobby Argento, Berkshire Hathaway HomeServices Homesale Realty. Bright MLS
- $724,9005 bd5 ba5.4k sqft1055 Wetherburn Dr, York, PA 17404For SaleMLS ID #PAYK2102190, Joe Falci, Lime House. Bright MLS
