Special Opportunity! This custom built Banbury Plan by John Montague offers a RARE 1 Acre Lot with tranquil privacy, charming stacked stone wall, paths and patios. Lovely floor plan flows from a light-filled 2 story Foyer and elegant Dining Room with triple windows and a pair of built-in corner cupboards. First floor highlights include an exceptional family gathering space with Kitchen, casual dining area, Family room with gas fireplace and built-in bookcases, sunroom and direct access to a raised stone terrace. An amazing 1st floor Primary Suite includes a gas fireplace, bay window, enormous Primary Closet Addition and a spacious Private Bath. The 2nd Floor offers 3 additional bedrooms accommodating King beds and each with a private bath. Three conditioned attics give marvelous storage options and flexibility. Specially conditioned wine storage room located inside one of the attics. Home exterior (2022) and most of interior (July 2023) freshly painted. Gas generator, two car garage, huge exterior access potting room. In this sought-after neighborhood, this is a UNIQUE property! Low Goochland county taxes with water, sewer and natural gas. Quick closing and possession.
Sold for $1,095,000
$1,095,000
58 E West Sq, Henrico, VA 23238
4beds
4,761sqft
Multi Family, Single Family Residence
Built in 1998
-- sqft lot
$1,200,700 Zestimate®
$230/sqft
$2,413 Estimated rent
Home value
$1,200,700
$1.12M - $1.30M
$2,413/mo
Zestimate® history
Owner options
List your home for rent
$2,413/mo
Rent Zestimate®
Find your next renter with Zillow Rental Manager. Plus, with online applications, you can quickly screen prospective tenants – for free.
$2,413/mo
Rent Zestimate®
Refinance and save
$6,577/mo
Est. payment
Refinancing to a lower rate could help reduce your monthly payments and save thousands over the life of the loan.
$6,577/mo
Est. payment
Explore your selling options
Work with a Zillow partner agent
Leverage their expertise and Zillow's premium Showcase listings to get your home seen by more buyers.
Get startedList with your own agent
Get your home in front of millions of buyers by listing it on Zillow.
Learn how to do itSell it yourself
Take full control of how buyers see your home on Zillow by listing For Sale by Owner (FSBO).
List your homeWhat's special
Zillow last checked:
Listing updated:
Listed by:
Pam Diemer,
Long & Foster REALTORS
Source: Long & Foster Broker Feed,MLS#: 2316572
Facts & features
Interior
Bedrooms & bathrooms
- Bedrooms: 4
- Bathrooms: 5
- Full bathrooms: 4
- 1/2 bathrooms: 1
Heating
- Electric, ForcedAir, NaturalGas, Zoned
Cooling
- CentralAir, HeatPump, Zoned
Appliances
- Included: Cooktop, DoubleOven, Dishwasher, Disposal, GasWaterHeater, Range, Refrigerator, WaterHeater
Features
- Bookcases, BuiltinFeatures, BayWindow, SeparateFormalDiningRoom, DoubleVanity, EatinKitchen, FrenchDoorsAtriumDoors, Fireplace, GraniteCounters, HighCeilings, MainLevelPrimary, RecessedLighting, CableTV, WalkInClosets, CentralVacuum
- Flooring: CeramicTile, Vinyl, Wood
- Basement: CrawlSpace, Partial
- Number of fireplaces: 2
Interior area
- Total structure area: 4,761
- Total interior livable area: 4,761 sqft
Property
Parking
- Parking features: Attached, DirectAccess, Driveway, Garage, GarageDoorOpener, OffStreet, Paved, 2.0 Parking Spaces
- Has garage: Yes
- Has uncovered spaces: Yes
Features
- Levels: Two
- Stories: 2
- Exterior features: SprinklerIrrigation, Storage, Shed, GasGrill, PavedDriveway
Lot
- Size: 1.02 Acres
Construction
Type & style
- Home type: MultiFamily
- Architectural style: TwoStory, Transitional
- Property subtype: Multi Family, Single Family Residence
Materials
- Brick, Drywall
- Roof: Asphalt, Shingle
Condition
- Year built: 1998
Utilities & green energy
- Sewer: PublicSewer
Community & HOA
Community
- Subdivision: Randolph Square
Location
- Region: Henrico
Financial & listing details
- Price per square foot: $230/sqft
- Annual tax amount: $6,255
- Date on market: 9/29/2023
Price history
| Date | Event | Price |
|---|---|---|
| 8/21/2023 | Sold | $1,095,000$230/sqft |
Source:  Long & Foster Broker Feed #2316572_1 Report a problem Long & Foster Broker Feed #2316572_1 Report a problem | ||
Public tax history
Tax history is unavailable.
Neighborhood: 23238
Nearby homes
- $614,3003 bd2 ba2.6k sqft2621 Trellis Green Cir, Henrico, VA 23238Off Market
- $1,207,2007 bd4 ba4.1k sqft1801 Dover Pointe Rd, Henrico, VA 23238Off Market
- $512,5003 bd2 ba2.1k sqft2687 Trellis Green Cir, Henrico, VA 23238Off Market
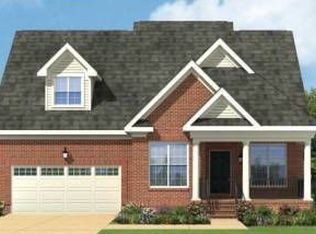
- $374,7003 bd3 ba1.4k sqft9512 Maelee Mews, Henrico, VA 23238Off Market
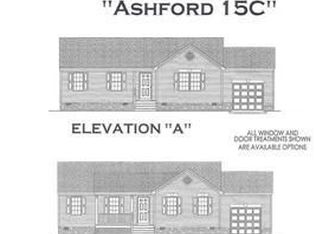
- $358,0002 bd2 ba1.5k sqft4639 Wistar Creek Dr UNIT A, Henrico, VA 23238Off Market
- $579,5002 bd3 ba1.9k sqft9422 Tesserae Way, Richmond, VA 23238For Sale
- $469,5773 bd4 ba1.9k sqft12461 Gaytoncrest Ln, Henrico, VA 23238Sold
- $2,595,0004 bd6 ba4.6k sqft12417 Bluffton Ridge Ct, Henrico, VA 23238For Sale
- $572,1203 bd3 ba2.3k sqft9267 Cerulean Pl, Richmond, VA 23238Sold
Nearby schools
GreatSchools rating
- 6/10Pinchbeck Elementary SchoolGrades: PK-5Distance: 1.4 mi
- 2/10Quioccasin Middle SchoolGrades: 6-8Distance: 1.9 mi
- 7/10Godwin High SchoolGrades: 9-12Distance: 1.5 mi
Schools provided by the listing agent
- Elementary: Randolph
- Middle: Goochland
- High: Goochland
Source: Long & Foster Broker Feed. This data may not be complete. We recommend contacting the local school district to confirm school assignments for this home.
Get a cash offer in 3 minutes
Find out how much your home could sell for in as little as 3 minutes with a no-obligation cash offer.
Estimated market value
$1,200,700
Get a cash offer in 3 minutes
Find out how much your home could sell for in as little as 3 minutes with a no-obligation cash offer.
Estimated market value
$1,200,700
- Virginia
- Henrico County
- Henrico
- 23238
- 58 E West Sq
Nearby cities
Nearby neighborhoods
Nearby zip codes
Other Henrico Topics
