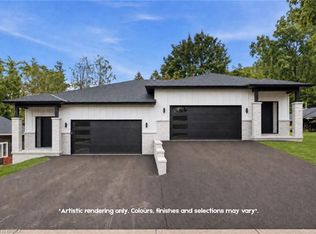
This exceptional freehold (no condo fees) end-unit townhome, built in 2025 by Losani Homes, features the Ambrosia Model with over 1,700 sq ft of refined living space. Encircled by nature and bordered by the Nith River, it offers an unmatched lifestyle. Trails at your doorstep invite canoeing, kayaking, hiking, fishing, and dog walks. Stroll through family-friendly Lions Park along the river past festivals, live music, the outdoor pool, splash pad, ball diamonds, then cross the rustic bridge into the charming downtown core to browse Wincey Mills Marketplace for fresh ingredients, coffee, fresh flowers, stop at Paris Beer Co., and wander home along the river. Striking curb appeal with dramatic dark trim, oversized windows, wood accents, modern glass door, and a large driveway to the double insulated garage. Detached homes planned behind and across the street enhance privacy and long-term value. Inside, the open-concept main floor with generous layout is perfect for entertaining, featuring shaker-style white cabinetry, quartz countertops with a statement island, designer backsplash, under-cabinet lighting, pot lights, soft- close cabinetry, fully tiled shower surrounds with niche and frameless glass, and huge windows that flood the space with light. Upstairs, the massive master suite features large windows with stunning views of the Nith River Valley, a spacious walk-in closet, and a luxurious ensuite. Two additional bedrooms, laundry, and open space complete the upper level. Additional highlights include keyless entry, extreme lookout basement window, upgraded garage insulation, high-end LG appliances, r/o water system, humidifier, central air, garage door opener, and custom window coverings. Sod and a future deck are yet to be completed, allowing personalized outdoor space, while a proposed park just down the street adds appeal. Expertly built with superior soundproofing, this home offers a level of privacy rarely found in townhome living.
Sold for $689,000
C$689,000
58 Gort Ave, Brant, ON N3L 2H7
3beds
1,712sqft
Row/Townhouse, Residential
Built in 2025
2,740 Square Feet Lot
$-- Zestimate®
C$402/sqft
C$2,572 Estimated rent
Home value
Not available
Estimated sales range
Not available
Not available
Owner options
List your home for rent
C$2,572/mo
Rent Zestimate®
Find your next renter with Zillow Rental Manager. Plus, with online applications, you can quickly screen prospective tenants – for free.
C$2,572/mo
Rent Zestimate®
Refinance and save
C$2,913/mo
Est. payment
Refinancing to a lower rate could help reduce your monthly payments and save thousands over the life of the loan.
C$2,913/mo
Est. payment
Explore your selling options
Work with a Zillow partner agent
Leverage their expertise and Zillow's premium Showcase listings to get your home seen by more buyers.
Get startedList with your own agent
Get your home in front of millions of buyers by listing it on Zillow.
Learn how to do itSell it yourself
Take full control of how buyers see your home on Zillow by listing For Sale by Owner (FSBO).
List your homeWhat's special
Zillow last checked:
Listing updated:
Listed by:
Shelly Gracey, Broker,
Re/Max Escarpment Realty Inc.
Source: ITSO,MLS®#: 40809373Originating MLS®#: Brantford Regional Real Estate Association Inc.
Facts & features
Interior
Bedrooms & bathrooms
- Bedrooms: 3
- Bathrooms: 3
- Full bathrooms: 2
- 1/2 bathrooms: 1
- Main level bathrooms: 1
Bedroom
- Level: Second
Bedroom
- Level: Second
Other
- Features: Ensuite, Walk-in Closet
- Level: Second
Bathroom
- Features: 2-Piece
- Level: Main
Bathroom
- Features: 4-Piece
- Level: Second
Other
- Features: 3-Piece
- Level: Second
Dinette
- Level: Main
Great room
- Level: Main
Kitchen
- Level: Main
Laundry
- Description: includes open space study area / hallway with enclosed laundry
- Level: Second
Heating
- Forced Air, Natural Gas
Cooling
- Central Air
Appliances
- Included: Water Purifier, Built-in Microwave, Dishwasher, Refrigerator, Stove
Features
- Windows: Window Coverings
- Basement: Full,Unfinished
- Has fireplace: No
Interior area
- Total structure area: 1,712
- Total interior livable area: 1,712 sqft
- Finished area above ground: 1,712
Property
Parking
- Total spaces: 4
- Parking features: Attached Garage, Private Drive Single Wide
- Attached garage spaces: 2
- Uncovered spaces: 2
Features
- Stories: 2
- Frontage type: West
- Frontage length: 26.10
Lot
- Size: 2,740 Square Feet
- Dimensions: 26.1 x 104.99
- Features: Urban, City Lot, Open Spaces, Schools, Shopping Nearby, Trails
Details
- Parcel number: 320241096
- Zoning: R1-42
Construction
Type & style
- Home type: Townhouse
- Property subtype: Row/Townhouse, Residential
- Attached to another structure: Yes
Materials
- Brick, Vinyl Siding, Other
- Roof: Asphalt Shing
Condition
- 0-5 Years
- New construction: No
- Year built: 2025
Utilities & green energy
- Sewer: Sewer (Municipal)
- Water: Municipal
Community & HOA
Location
- Region: Brant
Financial & listing details
- Price per square foot: C$402/sqft
- Annual tax amount: C$3,836
- Date on market: 3/19/2026
- Inclusions: Built-in Microwave, Dishwasher, Refrigerator, Stove, Window Coverings
- Exclusions: All Attached Shelving/Items In Garage, Kayak & Tire Racks, Water Softener, Dechlorinator, Washing Machine & Dryer (They Were Gifts)
Price history
| Date | Event | Price |
|---|---|---|
| 6/11/2026 | Sold | C$689,000C$402/sqft |
Source: ITSO #40809373 Report a problem | ||
Public tax history
Tax history is unavailable.
Neighborhood: N3L
Nearby homes
- C$749,9003 bd3 ba1k sqft63 Laurel St, Brant, ON N3L2H2New Construction
- C$--3 bd2 ba1.3k sqft59 Laurel St, Brant, ON N3L2H2Off Market
- C$--3 bd2 ba2.1k sqft14 Barker St, Brant, ON N3L2H5Off Market
- C$--2 bd1 ba900 sqft17 Barker St, Brant, ON N3L3L7Off Market

- C$--1 bd1 ba726 sqft17 Barker St #1-BEDROOM, Brant, ON N3L3L7Off Market
- C$--2 bd1 ba900 sqft17 Barker St #2-BEDROOM, Brant, ON N3L3L7Off Market
- C$--1 bd1 ba726 sqft17 Barker St #821772, Brant, ON N3L3L7Off Market
- C$--2 bd1 ba900 sqft17 Barker St #821773, Brant, ON N3L3L7Off Market
Nearby schools
GreatSchools rating
No schools nearby
We couldn't find any schools near this home.
- Ontario
- Brant County
- Brant
- N3L 2H7
- 58 Gort Ave
