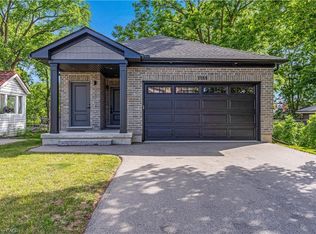
Have you been searching for a rare opportunity to simplify your life without sacrificing your lifestyle? Welcome home to 63 Laurel Street in Paris. This thoughtfully designed semi-detached home offers 1,883 square feet of finished living space across two levels. Built with convenient main-floor living in mind, everything you need is right here. The bright, open-concept main level features a generous living and dining area with electric fireplace, a stunning two-tone kitchen with a large island and quartz countertops, and a spacious primary bedroom complete with a private ensuite and large closet. A two-piece guest bathroom and main-floor laundry add even more everyday convenience. The fully finished lower level offers two additional bedrooms, another full bathroom, and a spacious recreation room with the option to add a wet bar. Outside, you will find an attached two-car garage, a large paved driveway, and a low-maintenance backyard finished with paver stones. Many of the finishes included throughout this home would be considered upgrades by other builders. Features include wide-plank hardwood flooring on the main level, a custom two-tone kitchen, quartz countertops, tiled showers, oversized baseboards and casings, an insulated garage, and much more. Located on a quiet dead-end street, this home is virtually surrounded by Lions Park and everything it has to offer. Take a quick swim at the community pool, walk the dog along nearby trails, or spend the afternoon enjoying the park with family and friends. Just across the walking bridge into downtown Paris, you can easily stroll to the restaurants, cafes, shops, and amenities in the downtown core, making everyday life that much simpler. Still time to select your finishes from Builder Selections, ready for occupancy in November 2026, this is an opportunity you will want to explore before it is gone. Full Tarion Warranty included.
New construction
C$749,900
63 Laurel St, Brant, ON N3L 2H2
3beds
1,025sqft
Single Family Residence, Residential
Built in 2026
3,145 Square Feet Lot
$-- Zestimate®
C$732/sqft
C$-- HOA
What's special
Bright open-concept main levelElectric fireplaceStunning two-tone kitchenLarge islandQuartz countertopsSpacious primary bedroomPrivate ensuite
- 28 days |
- 29 |
- 1 |
Zillow last checked:
Listing updated:
Listed by:
Brian Stolp, Broker,
Re/Max Escarpment Realty Inc.
Source: ITSO,MLS®#: 40848556Originating MLS®#: Brantford Regional Real Estate Association Inc.
Facts & features
Interior
Bedrooms & bathrooms
- Bedrooms: 3
- Bathrooms: 3
- Full bathrooms: 2
- 1/2 bathrooms: 1
- Main level bathrooms: 2
- Main level bedrooms: 1
Other
- Level: Main
Bedroom
- Level: Basement
Bedroom
- Level: Basement
Bathroom
- Features: 2-Piece
- Level: Main
Bathroom
- Features: 4-Piece
- Level: Basement
Other
- Features: 3-Piece
- Level: Main
Dinette
- Level: Main
Foyer
- Level: Main
Great room
- Level: Main
Kitchen
- Level: Main
Mud room
- Level: Main
Recreation room
- Level: Basement
Utility room
- Level: Basement
Heating
- Forced Air, Heat Pump
Cooling
- Other
Appliances
- Included: Water Heater
Features
- Basement: Full,Finished,Sump Pump
- Has fireplace: No
Interior area
- Total structure area: 1,883
- Total interior livable area: 1,025 sqft
- Finished area above ground: 1,025
- Finished area below ground: 858
Property
Parking
- Total spaces: 6
- Parking features: Attached Garage, Private Drive Double Wide
- Attached garage spaces: 2
- Uncovered spaces: 4
Features
- Stories: 1
- Waterfront features: River/Stream
- Frontage type: South
- Frontage length: 37.00
Lot
- Size: 3,145 Square Feet
- Dimensions: 37 x 85
- Features: Urban, Open Spaces, Park, Playground Nearby, Trails
Details
- Parcel number: 320241102
- Zoning: R2
Construction
Type & style
- Home type: SingleFamily
- Property subtype: Single Family Residence, Residential
- Attached to another structure: Yes
Materials
- Brick, Vinyl Siding
- Roof: Asphalt Shing
Condition
- New Construction
- New construction: Yes
- Year built: 2026
Utilities & green energy
- Sewer: Sewer (Municipal)
- Water: Municipal
Community & HOA
Location
- Region: Brant
Financial & listing details
- Price per square foot: C$732/sqft
- Date on market: 7/22/2026
- Inclusions: None
Price history
| Date | Event | Price |
|---|---|---|
| 7/22/2026 | Listed for sale | C$749,900C$732/sqft |
Source: ITSO #40848556 Report a problem | ||
Public tax history
Tax history is unavailable.
Climate risks
Neighborhood: N3L
Nearby schools
GreatSchools rating
No schools nearby
We couldn't find any schools near this home.
Schools provided by the listing agent
- Elementary: Cobblestone Elementary, Sacred Heart
- High: Pdhs, St Johns
Source: ITSO. This data may not be complete. We recommend contacting the local school district to confirm school assignments for this home.
- C$--3 bd2 ba1.3k sqft59 Laurel St, Brant, ON N3L2H2Off Market
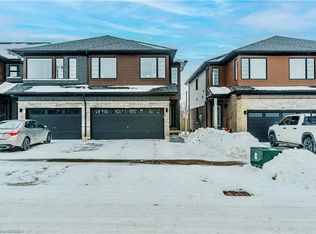
- C$689,0003 bd3 ba1.7k sqft58 Gort Ave, Brant, ON N3L2H7Sold
- C$--2 bd1 ba900 sqft17 Barker St, Brant, ON N3L3L7Off Market

- C$--1 bd1 ba726 sqft17 Barker St #1-BEDROOM, Brant, ON N3L3L7Off Market

- C$--2 bd1 ba900 sqft17 Barker St #2-BEDROOM, Brant, ON N3L3L7Off Market
- C$--1 bd1 ba726 sqft17 Barker St #821772, Brant, ON N3L3L7Off Market
- C$--2 bd1 ba900 sqft17 Barker St #821773, Brant, ON N3L3L7Off Market
- C$--1 bd1 ba726 sqft17 Barker St #1552249, Brant, ON N3L3L7Off Market
Similar homes
- C$624,9003 bd3 ba1.3k sqft72 Johnson Rd #11, Brantford, ON N3T 5M1For Sale
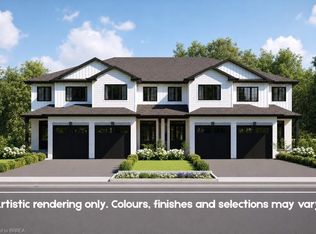 MLS ID #40853040, Brian Stolp, Broker, Re/Max Escarpment Realty Inc.. ITSO
 - C$599,9003 bd3 ba1.4k sqft72 Johnson Rd #12, Brantford, ON N3T 5M1For SaleMLS ID #40853035, Brian Stolp, Broker, Re/Max Escarpment Realty Inc.. ITSO
- C$750,0003 bd3 ba1.2k sqft6 Beckett Dr #10, Brantford, ON N3T 6E5For Sale
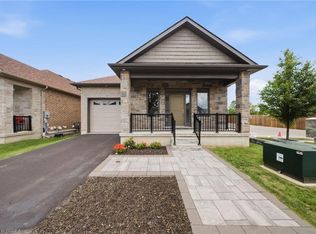 MLS ID #40853085, Dina Dalia, Salesperson, Pay It Forward Realty. ITSO
 - C$1,100,0003 bd4 ba1.3k sqft1188 Queenston Rd, Cambridge, ON N3H 3K9For Sale
 MLS ID #40842516, Faisal Susiwala, Broker of Record, RE/MAX TWIN CITY FAISAL SUSIWALA REALTY. ITSO
 - C$799,9004 bd2 ba1.2k sqft86 Carlyle Dr, Kitchener, ON N2P 1P5For SaleMLS ID #40847288, Suresh Kangayampalayam Manian, Broker, RE/MAX Twin City Realty Inc.. ITSO
- C$679,9003 bd3 ba1.4k sqft1989 Ottawa St S #13, Kitchener, ON N2E 0G7For SaleMLS ID #40838722, Brandon Town, Salesperson, EXP REALTY. ITSO
- C$799,9003 bd3 ba1.4k sqft6 General St, Brantford, ON N3S 0A2For SaleMLS ID #40841434, Samantha Spadafora, Salesperson, Royal LePage Action Realty. ITSO
- C$529,0003 bd2 ba1.1k sqft12 Washington St #201, Norwich, ON N0J 1P0For SaleMLS ID #40854675, Aldi Ponjevic, Salesperson, EXP REALTY. ITSO
- C$899,9003 bd2 ba1.2k sqft47 Deerpark Ave, Brantford, ON N3R 8B1For SaleMLS ID #40852378, Ryand Campbell, Salesperson, Re/Max Twin City Realty Inc. ITSO
- C$839,9003 bd2 ba1.2k sqft62 Varley Cres, Brantford, ON N3R 7Z7For SaleMLS ID #40856358, Nicole Steane, Salesperson, Re/Max Twin City Realty Inc. ITSO
- C$944,9003 bd2 ba1.2k sqft27 King William St, Brant, ON N0E 1N0For SaleMLS ID #40855390, William Morley, Salesperson, Re/Max Twin City Realty Inc.. ITSO
- C$929,9004 bd3 ba1.3k sqft13 Masters Ln, Paris, ON N3L 0H3New ConstructionMLS ID #40825758, Christina Spadafora, Salesperson, Coldwell Banker Homefront Realty. ITSO
- C$949,9005 bd2 ba1.4k sqft22 Long Ln, Brant, ON N3L 4E9For SaleMLS ID #40843854, Jessica Van Sickle, Salesperson, Re/Max Twin City Realty Inc.. ITSO
- C$869,9003 bd2 ba1.3k sqft25 Seneca Cres, Brantford, ON N3R 1K3For SaleMLS ID #40850789, Brendon Aasla, Salesperson, Re/Max Twin City Realty Inc.. ITSO
- C$949,9003 bd2 ba1.2k sqft107 Rosslinn Rd, Cambridge, ON N1S 3K3For SaleMLS ID #40835469, Chris Pimentel, Salesperson, RE/MAX TWIN CITY REALTY INC.. ITSO
- C$799,9003 bd2 ba1.3k sqft2336 Cockshutt Rd, Norfolk County, ON N0E 1Y0For SaleMLS ID #40837961, Peter R. Hogeterp, Salesperson, RE/MAX Escarpment Realty Inc.. ITSO
- C$774,9003 bd2 ba1.1k sqft29 Schuyler St #52, Brant, ON N3L 0J2For SaleMLS ID #40838879, Jody Tysoski, Broker, Real Broker Ontario Ltd.. ITSO
- C$825,0004 bd2 ba1.1k sqft33 Stratford Ter, Brantford, ON N3T 6P6For SaleMLS ID #40847151, Christopher John Hoage, Salesperson, RE/MAX Twin City Realty Inc.. ITSO
- C$920,9903 bd2 ba1.4k sqft52 Moon Cres, Cambridge, ON N1S 0C4For SaleMLS ID #40843400, Humberto Pereira, Salesperson, Corcoran Horizon Realty. ITSO
- C$455,0002 bd2 ba1k sqft17 Able Ave, Brantford, ON N3S 2Y4For SaleMLS ID #40849488, Jake Laracy, Salesperson, Pay It Forward Realty. ITSO
- C$524,9942 bd2 ba1.1k sqft33 Elgin St, Brantford, ON N3R 1E5For SaleMLS ID #40854678, Amy Ditchburn, Salesperson, Pay It Forward Realty. ITSO
- C$669,0002 bd3 ba1k sqft160 Woodlawn Ave, Brantford, ON N3R 5H4For SaleMLS ID #40854648, Terry Summerhays, Salesperson, Re/Max Twin City Realty Inc. ITSO
- C$729,9004 bd-- ba1.1k sqft69 Fairview Dr, Brantford, ON N3R 2W8For SaleMLS ID #40842545, Gagan Gill, Salesperson, Homelife Total Care Realty Inc.. ITSO
- C$899,9004 bd4 ba1.2k sqft68 Fairview Dr #9, Brantford, ON N3R 2W9For SaleMLS ID #40833640, Terry Hardy, Salesperson, Coldwell Banker Homefront Realty. ITSO
- C$969,9004 bd3 ba1.4k sqft37 Yellow Birch Dr, Kitchener, ON N2N 2M1For SaleMLS ID #40839873, Faisal Susiwala, Broker of Record, RE/MAX TWIN CITY FAISAL SUSIWALA REALTY. ITSO
- C$749,9003 bd2 ba1.1k sqft1621 Morrison Rd, North Dumfries, ON N1R 5S2For SaleMLS ID #40851001, Joe Romeo, Broker, RE/MAX TWIN CITY REALTY INC.. ITSO
- C$949,9005 bd2 ba988 sqft359 German School Rd, Brant, ON N3L 3E1For SaleMLS ID #40849063, Ian Keogh, Salesperson, Re/Max Twin City Realty Inc.. ITSO
- C$499,9003 bd2 ba1.1k sqft187 Drummond St, Brantford, ON N3S 6A8For SaleMLS ID #40854822, Michael Rawson, Salesperson, One Percent Realty Ltd.. ITSO
- C$799,0003 bd1 ba1.3k sqft26 Lake Ave, Puslinch, ON N3C 2V4For SaleMLS ID #40850011, Sue Machado, Salesperson, RE/MAX REAL ESTATE CENTRE INC.. ITSO
- C$699,9993 bd3 ba1.4k sqft324 Equestrian Way #49, Cambridge, ON N3E 0E2For SaleMLS ID #40843671, Brent Dawdy, Salesperson, ROYAL LEPAGE CROWN REALTY SERVICES. ITSO
- C$819,9003 bd3 ba1.4k sqft30 Cedar St #4, Brant, ON N3L 0C2For SaleMLS ID #40843639, Andrea Clendening, Broker, Re/Max Escarpment Realty Inc.. ITSO
- C$499,9003 bd3 ba1.1k sqft26 Richardson St, Cambridge, ON N1S 2P3For SaleMLS ID #40850388, Adam Patel, Salesperson, RE/MAX TWIN CITY REALTY INC.. ITSO
- C$679,9005 bd2 ba958 sqft92 Fairview Dr, Brantford, ON N3R 2W9For SaleMLS ID #40855070, Kahlil Raghunan, Salesperson, Re/Max Twin City Realty Inc. ITSO
- C$525,0002 bd1 ba1k sqft61 Maud St, Woodstock, ON N4S 3Y5New ConstructionMLS ID #40845763, Nicole Brand, Salesperson, RE/MAX TWIN CITY REALTY INC.. ITSO
- C$684,9004 bd2 ba1.3k sqft27 Ludlow Cres, Brantford, ON N3P 1V2For SaleMLS ID #40838714, Andrea Sferrazza, Salesperson, RE/MAX Real Estate Centre Inc.. ITSO
- C$749,0004 bd2 ba1.2k sqft36 Garners Ln, Brantford, ON N3T 6P5For SaleMLS ID #40849442, Shanon Bull, Salesperson, Platinum Lion Realty Inc.. ITSO
- C$759,0003 bd2 ba1.3k sqft22 Kensington Ave, Brantford, ON N3R 3N7For SaleMLS ID #40840008, Gagan Gill, Salesperson, Homelife Total Care Realty Inc.. ITSO
- C$599,9003 bd2 ba1.2k sqft580 Weber St E, Kitchener, ON N2H 1G8For SaleMLS ID #40850994, Andre Chin, Broker, KELLER WILLIAMS INNOVATION REALTY. ITSO
- C$667,0003 bd2 ba1.5k sqft30 Proctor Ave, Brantford, ON N3S 3E7For SaleMLS ID #40855994, Mark Bennett, Broker, Century 21 Heritage House LTD. ITSO
- C$1,030,0004 bd4 ba1.5k sqft360 Bishopsgate Rd, Brant, ON N0E 1A0For SaleMLS ID #40842426, Sandra Rae, Salesperson, Century 21 Heritage House Ltd. ITSO
