Skip main navigation
Sold for $390,000
  • $390,000

    58 Grahamridge Ln, Fuquay Varina, NC 27526

    3beds
    1,545sqft
    Single Family Residence
    Built in 2016
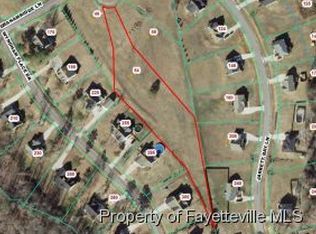
    0.8 Acres Lot
    $379,000 Zestimate®
    $252/sqft
    $1,833 Estimated rent

    Home value

    $379,000

    $360,000 - $398,000

    $1,833/mo

    Zestimate® history
    Loading
    Loading...

    Owner options

    List your home for rent

    $1,833/mo

    Rent Zestimate®

    Find your next renter with Zillow Rental Manager. Plus, with online applications, you can quickly screen prospective tenants – for free.

    Learn more

    $1,833/mo

    Rent Zestimate®

    Refinance and save

    $2,550/mo

    Est. payment

    Refinancing to a lower rate could help reduce your monthly payments and save thousands over the life of the loan.

    See today's rates

    $2,550/mo

    Est. payment

    Explore your selling options

    Work with a Zillow partner agent

    Leverage their expertise and Zillow's premium Showcase listings to get your home seen by more buyers.

    Get started

    List with your own agent

    Get your home in front of millions of buyers by listing it on Zillow.

    Learn how to do it

    Sell it yourself

    Take full control of how buyers see your home on Zillow by listing For Sale by Owner (FSBO).

    List your home

    What's special

    Beautiful landscapeBack deckOversized two car garageUpgraded kitchenOpen concept
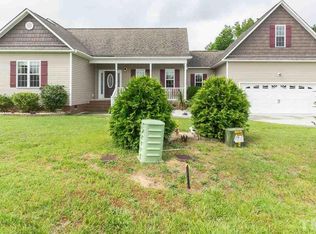
    Step into this charming and well-maintained home with an open concept, upgraded kitchen and floors! Enjoy the back deck, large lot and beautiful landscape. Home also boast an oversized two car garage! Nestled on a cul-de-sac! Don't miss this oppurtunity!

    Zillow last checked:

    Listing updated:

    Listed by:

    Roberta Sorrell 919-842-2154,

    RE/MAX Signature Realty,

    Larry Daughtry 910-890-9337,

    RE/MAX Signature Realty

    Bought with:

    Roger Dalton, 228358

    Luxe Residential, LLC

    Source: Doorify MLS,MLS#: 10033360MLS Logo

    Facts & features

    Interior

    Bedrooms & bathrooms
    • Bedrooms: 3
    • Bathrooms: 2
    • Full bathrooms: 2
    Primary bedroom
    • Level: Main
    • Area: 181.89 Square Feet
    • Dimensions: 12.9 x 14.1
    Bedroom 2
    • Level: Main
    • Area: 166.8 Square Feet
    • Dimensions: 12 x 13.9
    Bedroom 3
    • Level: Main
    • Area: 133.2 Square Feet
    • Dimensions: 12 x 11.1
    Family room
    • Level: Main
    • Area: 266.76 Square Feet
    • Dimensions: 15.6 x 17.1
    Kitchen
    • Level: Main
    • Area: 197.2 Square Feet
    • Dimensions: 11.6 x 17
    Heating
    • Electric
    Cooling
    • Central Air, Ceiling Fan(s), Electric
    Appliances
    • Included: Exhaust Fan, Electric Oven, Oven, Water Heater
    Features
    • Eat-in Kitchen, Granite Counters, High Speed Internet, Open Floorplan, Primary Downstairs
    • Flooring: Carpet, Linoleum, Luxury Vinyl
    • Doors: Storm Door(s)
    • Number of fireplaces: 1
    Interior area
    • Total structure area: 1,545
    • Total interior livable area: 1,545 sqft
    • Finished area above ground: 1,545
    • Finished area below ground: 0

    Property

    Parking
    • Total spaces: 4
    • Parking features: Garage, Open
    • Garage spaces: 2
    • Uncovered spaces: 2
    Features
    • Levels: One
    • Stories: 1
    • Patio & porch: Deck
    • Fencing: Back Yard
    Lot
    • Size: 0.8 Acres
    • Features: Back Yard, Cleared, Cul-De-Sac
    Details
    • Parcel number: 0664987454.000
    • Special conditions: Standard

    Construction

    Type & style
    • Home type: SingleFamily
    • Architectural style: Ranch
    • Property subtype: Single Family Residence
    Materials
    • Vinyl Siding
    • Foundation: Brick/Mortar
    • Roof: Architectural Shingle
    Condition
    • New construction: No
    • Year built: 2016

    Utilities & green energy

    • Sewer: Septic Tank
    • Water: Public

    Community & HOA

    Community
    • Subdivision: Wyndham Place
    HOA
    • Has HOA: No
    Location
    • Region: Fuquay Varina

    Financial & listing details

    • Price per square foot: $252/sqft
    • Tax assessed value: $270,266
    • Annual tax amount: $1,895
    • Date on market: 6/4/2024
    • Listing agreement: Exclusive Agency
    • Listing terms: Cash,Conventional,FHA,USDA Loan,VA Loan

    Price history

    DateEventPrice
    7/3/2024Sold$390,000+1.3%$252/sqft
    Source: Doorify MLS #10033360 Report a problem
    6/7/2024Pending sale$385,000$249/sqft
    Source: Doorify MLS #10033360 Report a problem
    6/4/2024Listed for sale$385,000+48.1%$249/sqft
    Source: Doorify MLS #10033360 Report a problem
    11/20/2020Sold$260,000+4%$168/sqft
    Source: Doorify MLS #2345356 Report a problem
    10/3/2020Pending sale$250,000$162/sqft
    Source: Century 21 Triangle Group #2345356 Report a problem
    9/29/2020Listed for sale$250,000+41.2%$162/sqft
    Source: Century 21 Triangle Group #2345356 Report a problem
    5/4/2016Sold$177,000+0.1%$115/sqft
    Source: Public Record Report a problem
    2/20/2016Pending sale$176,900$114/sqft
    Source: CENTURY 21 Becky Medlin Realty #2050477 Report a problem
    2/20/2016Listed for sale$176,900+391.4%$114/sqft
    Source: CENTURY 21 Becky Medlin Realty #2050477 Report a problem
    1/1/2015Listing removed$36,000$23/sqft
    Source: RE/MAX Premier Properties #416465 Report a problem
    12/18/2013Listed for sale$36,000-12.2%$23/sqft
    Source: RE/MAX HOMEOWNERS, LTD #416465 Report a problem
    4/4/2011Listing removed$41,000$27/sqft
    Source: Coldwell Banker Advantage #1717185 Report a problem
    2/10/2011Listed for sale$41,000$27/sqft
    Source: Coldwell Banker Advantage #1717185 Report a problem

    Public tax history

    YearProperty taxesTax assessment
    2025$1,912 $270,266
    2024$1,912 +1.4%$270,266
    2023$1,885 $270,266
    2022$1,885 +20.8%$270,266 +50.2%
    2021$1,560 $179,920
    2020$1,560 +1%$179,920
    2019$1,545 $179,920
    2018$1,545 +438.4%$179,920
    2017$287 $179,920 +2.6%
    2016-- $175,400 +401.1%
    2015-- $35,000 +20.7%
    2008-- $29,000
    2007-- $29,000
    Find assessor info on the county website

    Neighborhood: 27526

    Nearby schools

    GreatSchools rating
    Schools provided by the listing agent
    • Elementary: Harnett - North Harnett Primary
    • Middle: Harnett - Harnett Central Middle
    • High: Harnett - Harnett Central High

    Source: Doorify MLS. This data may not be complete. We recommend contacting the local school district to confirm school assignments for this home.

    Get a cash offer in 3 minutes
    Find out how much your home could sell for in as little as 3 minutes with a no-obligation cash offer.
    Estimated market value
    $379,000
    Get a cash offer in 3 minutes
    Find out how much your home could sell for in as little as 3 minutes with a no-obligation cash offer.
    Estimated market value
    $379,000