Light, Bright & Move-In Ready! This charming 3-bedroom, 2-bath home offers the perfect combination of comfort, functionality, and outdoor space—all with no HOA! Step inside to an open and airy floor plan filled with natural light, creating a warm and inviting atmosphere that's ideal for both everyday living and entertaining. The spacious living room features a cozy gas log fireplace, while the thoughtfully designed layout flows seamlessly into the dining and kitchen areas. The private primary suite is a relaxing retreat, complete with an en-suite bath for added comfort and convenience. Two additional bedrooms provide flexibility for family, guests, or a home office. Outside, enjoy a large, fully fenced backyard with plenty of room for pets, play, or gardening, along with a sundeck that's perfect for grilling, entertaining, or simply unwinding after a long day. The attached one-car garage offers additional storage and convenience. Don't miss this opportunity to own a bright, inviting home with a spacious yard, desirable layout, and the freedom of no HOA! Schedule your private showing today.
For sale
$314,900
104 Jarrett Bay Ln, Fuquay Varina, NC 27526
3beds
1,391sqft
:
Get pre-qualified$1,895/mo
Single Family Residence, Residential
Built in 2005
0.68 Acres Lot
$309,000 Zestimate®
$226/sqft
$-- HOA
What's special
- 37 days |
- 1,073 |
- 94 |
Likely to sell faster than
Zillow last checked:
Listing updated:
Listed by:
Lucas Reid 407-718-0911,
Property Specific, LLC,
Bryce Baughman 814-715-6397,
Property Specific, LLC
Source: Doorify MLS,MLS#: 10176652
Facts & features
Interior
Bedrooms & bathrooms
- Bedrooms: 3
- Bathrooms: 2
- Full bathrooms: 2
Heating
- Central, Heat Pump, None
Cooling
- Central Air, Electric
Appliances
- Included: Dishwasher, Electric Range, Microwave, Refrigerator, Water Heater
- Laundry: Inside
Features
- Ceiling Fan(s), Kitchen Island, Stone Counters
- Flooring: Carpet, Laminate, Vinyl
- Number of fireplaces: 1
- Fireplace features: Gas Log, Living Room
- Common walls with other units/homes: No Common Walls
Interior area
- Total structure area: 1,391
- Total interior livable area: 1,391 sqft
- Finished area above ground: 1,391
- Finished area below ground: 0
Property
Parking
- Total spaces: 1
- Parking features: Driveway, Inside Entrance
- Attached garage spaces: 1
Features
- Levels: One
- Stories: 1
- Patio & porch: Deck, Front Porch
- Exterior features: Private Yard, Rain Gutters
- Fencing: Back Yard, Wood
- Has view: Yes
Lot
- Size: 0.68 Acres
Details
- Parcel number: 040664 0157 18
- Zoning: RA-30
- Special conditions: Standard
Construction
Type & style
- Home type: SingleFamily
- Architectural style: Traditional
- Property subtype: Single Family Residence, Residential
Materials
- Brick, Frame, Vinyl Siding
- Roof: Shingle
Condition
- New construction: No
- Year built: 2005
Utilities & green energy
- Sewer: Septic Tank
- Water: Public
- Utilities for property: Electricity Connected, Natural Gas Connected, Septic Connected, Water Connected
Community & HOA
Community
- Subdivision: Alex Place
HOA
- Has HOA: No
Location
- Region: Fuquay Varina
Financial & listing details
- Price per square foot: $226/sqft
- Tax assessed value: $206,362
- Annual tax amount: $1,480
- Date on market: 7/18/2026
- Road surface type: Asphalt
Estimated market value
$309,000
$294,000 - $324,000
$1,737/mo
Price history
| Date | Event | Price |
|---|---|---|
| 7/18/2026 | Listed for sale | $314,900+58.6%$226/sqft |
Source:  Doorify MLS #10176652 Report a problem Doorify MLS #10176652 Report a problem | ||
| 6/18/2022 | Listing removed | -- |
Source: Zillow Rental Network Premium Report a problem | ||
| 6/15/2022 | Listed for rent | $1,895+26.8%$1/sqft |
Source: Zillow Rental Network Premium #2455780 Report a problem | ||
| 8/19/2020 | Listing removed | $1,495$1/sqft |
Source: Property Specific, LLC #2336736 Report a problem | ||
| 8/14/2020 | Listed for rent | $1,495$1/sqft |
Source: Property Specific, LLC #2336736 Report a problem | ||
| 7/22/2020 | Sold | $198,500-2.2%$143/sqft |
Source: Doorify MLS #2300560 Report a problem | ||
| 6/13/2020 | Pending sale | $203,000$146/sqft |
Source: Opendoor Brokerage LLC #2300560 Report a problem | ||
| 6/2/2020 | Listed for sale | $203,000$146/sqft |
Source: Opendoor Brokerage LLC #2300560 Report a problem | ||
| 5/13/2020 | Pending sale | $203,000$146/sqft |
Source: Opendoor Brokerage LLC #2300560 Report a problem | ||
| 4/15/2020 | Price change | $203,000-3.3%$146/sqft |
Source: Opendoor Brokerage LLC #2300560 Report a problem | ||
| 3/12/2020 | Price change | $210,000-1.9%$151/sqft |
Source: Opendoor Brokerage LLC #2300560 Report a problem | ||
| 2/20/2020 | Price change | $214,000-0.9%$154/sqft |
Source: Opendoor #2300560 Report a problem | ||
| 2/6/2020 | Listed for sale | $216,000+10.5%$155/sqft |
Source: Opendoor Brokerage LLC #2300560 Report a problem | ||
| 1/17/2020 | Sold | $195,500+19.9%$141/sqft |
Source: Public Record Report a problem | ||
| 9/18/2017 | Sold | $163,000-1.2%$117/sqft |
Source: Doorify MLS #2141601 Report a problem | ||
| 8/14/2017 | Pending sale | $165,000$119/sqft |
Source: Keller Williams Realty Cary #2141601 Report a problem | ||
| 8/11/2017 | Listed for sale | $165,000$119/sqft |
Source: Keller Williams Realty Cary #2141601 Report a problem | ||
| 7/24/2017 | Pending sale | $165,000$119/sqft |
Source: Cary #2141601 Report a problem | ||
| 7/22/2017 | Listed for sale | $165,000+17.9%$119/sqft |
Source: Keller Williams Realty Cary #2141601 Report a problem | ||
| 7/29/2015 | Sold | $140,000-6.6%$101/sqft |
Source: Doorify MLS #1971057 Report a problem | ||
| 1/23/2015 | Pending sale | $149,900$108/sqft |
Source: Fonville Morisey Realty #432832 Report a problem | ||
| 9/23/2014 | Price change | $149,900+0.6%$108/sqft |
Source: L and F/Fonville Morisey Realty #1971057 Report a problem | ||
| 9/20/2014 | Listed for sale | $149,000-3.2%$107/sqft |
Source: L and F/Fonville Morisey Realty #1971057 Report a problem | ||
| 8/9/2012 | Listing removed | $153,900$111/sqft |
Source: RE/MAX SIGNATURE REALTY #1832951 Report a problem | ||
| 4/25/2012 | Listed for sale | $153,900+8.4%$111/sqft |
Source: RE/MAX Signature Realty #1832951 Report a problem | ||
| 2/8/2006 | Sold | $142,000$102/sqft |
Source: Public Record Report a problem | ||
Public tax history
| Year | Property taxes | Tax assessment |
|---|---|---|
| 2025 | $1,480 | $206,362 |
| 2024 | $1,480 +1.4% | $206,362 |
| 2023 | $1,459 | $206,362 |
| 2022 | $1,459 +6.5% | $206,362 +31.7% |
| 2021 | $1,370 | $156,680 |
| 2020 | $1,370 +1.1% | $156,680 |
| 2019 | $1,355 | $156,680 |
| 2018 | $1,355 +7.1% | $156,680 |
| 2017 | $1,265 | $156,680 +7.5% |
| 2016 | -- | $145,790 |
| 2015 | -- | $145,790 |
| 2014 | -- | $145,790 |
| 2012 | -- | $145,790 |
| 2011 | -- | $145,790 |
| 2010 | -- | $145,790 |
| 2009 | -- | $145,790 +22.2% |
| 2008 | -- | $119,290 |
| 2007 | -- | $119,290 |
| 2006 | -- | $119,290 |
Find assessor info on the county website
Monthly payment
Est. payment
Payment breakdown
Explore the cost of this home by adjusting the details. Changes won't be saved.Climate risks
Neighborhood: 27526
Nearby schools
GreatSchools rating
- 2/10Angier ElementaryGrades: PK,3-5Distance: 2.6 mi
- 3/10Harnett Central MiddleGrades: 6-8Distance: 4.9 mi
- 4/10Harnett Central HighGrades: 9-12Distance: 4.8 mi
Schools provided by the listing agent
- Elementary: Harnett - Angier Elementary
- Middle: Harnett - Harnett Central Middle
- High: Harnett - Harnett Central High
Source: Doorify MLS. This data may not be complete. We recommend contacting the local school district to confirm school assignments for this home.
- $354,2003 bd2 ba1.6k sqft62 Grahamridge Ln, Fuquay Varina, NC 27526Off Market

- $330,0003 bd2 ba1.2k sqft85 Jarrett Bay Ln, Fuquay Varina, NC 27526Sold
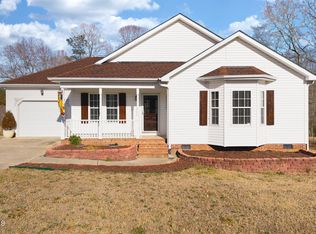
- $317,5003 bd2 ba1.3k sqft124 Jarrett Bay Ln, Fuquay Varina, NC 27526Off Market
- $483,2003 bd3 ba2.8k sqft66 Grahamridge Ln, Fuquay Varina, NC 27526Off Market

- $390,0003 bd2 ba1.5k sqft58 Grahamridge Ln, Fuquay Varina, NC 27526Sold
- $398,8003 bd2 ba1.9k sqft86 Grahamridge Ln, Fuquay Varina, NC 27526Off Market
- $306,3003 bd2 ba1.2k sqft55 Jarrett Bay Ln, Fuquay Varina, NC 27526Off Market
- $313,2003 bd2 ba1.2k sqft146 Jarrett Bay Ln, Fuquay Varina, NC 27526Off Market
A local agent can set up tours, give advice and negotiate with sellers.
Similar homes
- $345,0003 bd2 ba1.2k sqft725 E Maple Ln, Fuquay Varina, NC 27526For Sale
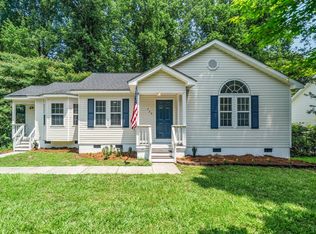
 MLS ID #10171380, Mary Kromenhoek. Doorify MLS
 - $415,0004 bd3 ba2k sqft232 Theys Mill Way, Fuquay Varina, NC 27526For Sale
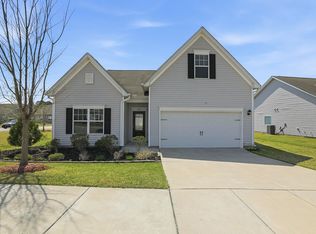 MLS ID #10183869, Kathy Wallat. Doorify MLS
 - $315,0003 bd2 ba1.7k sqft299 Park Ln, Coats, NC 27521For Sale
 MLS ID #10182123, Misty Dawn Lyons. Doorify MLS
 - $339,0003 bd2 ba1.3k sqft723 Barlang Cir, Fuquay Varina, NC 27526For Sale
 MLS ID #10170899, Melissa Rocamora. Doorify MLS
 - $349,0003 bd2 ba1.5k sqft9812 Bitter Melon Dr, Angier, NC 27501For SaleMLS ID #10119855, Gail Adams. Doorify MLS
- $389,9003 bd2 ba1.8k sqft125 Dexterfield Dr, Fuquay Varina, NC 27526For SaleMLS ID #10175475, Anna Powell. Doorify MLS
- $350,0003 bd3 ba1.6k sqft209 Wilbur Lake Dr, Fuquay Varina, NC 27526For SaleMLS ID #10164953, Rebekah Lindsey. Doorify MLS
- $385,0003 bd2 ba1.7k sqft1300 London Meadow Way, Fuquay Varina, NC 27526For SaleMLS ID #10172689, Wendy Lyman. Doorify MLS
- $320,0003 bd2 ba1.3k sqft128 Rynal Dr, Garner, NC 27529For SaleMLS ID #10177923, Marcy Currin Parrish. Doorify MLS
- $320,0003 bd2 ba1.4k sqft829 Rainer Ct, Garner, NC 27529For SaleMLS ID #10179539, Justin Burleson. Doorify MLS
- $430,0003 bd2 ba1.9k sqft811 Antler Meadow Way, Fuquay Varina, NC 27526For SaleMLS ID #10183223, Deb Lepper. Doorify MLS
- $368,9003 bd3 ba1.5k sqft1414 Ravensthorpe Dr, Fuquay Varina, NC 27526For SaleMLS ID #10175432, Stephanie Anson. Doorify MLS
- $370,0003 bd2 ba1.4k sqft307 Gordon Farm Dr, Benson, NC 27504For SaleMLS ID #10183020, Shaylan Good. Doorify MLS
- $417,5004 bd3 ba2k sqft906 Ribbonleaf Ln, Fuquay Varina, NC 27526For SaleMLS ID #10179710, Kelli Meyer. Doorify MLS
- $315,0004 bd3 ba1.9k sqft356 Hunting Wood Dr, Angier, NC 27501For SaleMLS ID #10171704, Patricia Denz. Doorify MLS
- $284,9004 bd3 ba1.6k sqft160 Day Song Ct, Lillington, NC 27546For SaleMLS ID #10182789, April Billings Comstock. Doorify MLS
- $339,0003 bd3 ba1.4k sqft4804 Morecambe Way, Apex, NC 27539For SaleMLS ID #10163657, Anna Powell. Doorify MLS
- $365,0003 bd3 ba1.9k sqft629 Barneswyck Dr, Fuquay Varina, NC 27526For SaleMLS ID #10171762, Krista Beauchesne. Doorify MLS
- $300,0003 bd2 ba1.3k sqft136 Middle Landing Dr, Smithfield, NC 27577For SaleMLS ID #10173039, Tina Barletta. Doorify MLS
- $374,9003 bd3 ba1.7k sqft3124 Eric St, Willow Spring, NC 27592For SaleMLS ID #10178782, Hunter Cutright. Doorify MLS
