Skip main navigation
Pending
  • Listed by: BHHS Verani Salem • Rachel Barrett
    $589,900

    58 Heath Street, Newton, NH 03858

    3beds
    1,953sqft
    : 
    Loading
    Get pre-qualified
    Single Family Residence
    Built in 1978
    1.1 Acres Lot
    $-- Zestimate®
    $302/sqft
    $-- HOA

    What's special

    Beautifully updated post-and-beam capeGleaming hardwood floorsUpdated kitchenWarm and inviting homeAbundant natural lightStunning stone fireplaceQuartz countertops
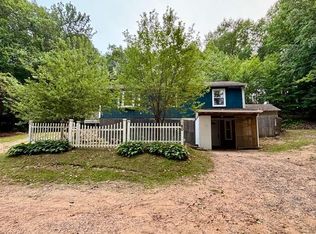
    Country character meets timeless charm in this beautifully updated post-and-beam Cape! Set well back from the road and surrounded by mature perennial landscaping, this warm and inviting home offers the perfect blend of privacy, character, and convenience. Step inside to gleaming hardwood floors and an open and flowing layout designed for comfortable living and entertaining. The spacious front-to-back living room is the heart of the home, featuring a stunning stone fireplace and abundant natural light. The formal dining room provides an elegant gathering space and connects seamlessly to the updated kitchen. Step outside of the kitchen and onto the deck and dedicated grilling area, making outdoor entertaining a breeze. The kitchen boasts quartz countertops, an oversized sink, white cabinetry, and a breakfast bar, creating both style and functionality. A convenient half bath completes the first floor. Upstairs, you'll find two generous front-to-back primary bedrooms with multiple large closets, a full bathroom, and an additional bedroom with excellent closet space. The washer and dryer are thoughtfully located on the second floor for added convenience. A bonus space currently used as a closet provides potential to expand the laundry. The walkout basement invites future expansion, with some framing and drywall already in place to help bring your vision to life. Outside, an electric vehicle charger adds modern convenience, while "The Structure" offers endless possibilities with a little TLC— workshop, garden shed, chicken coop, or storage. The level backyard creates a private retreat perfect for relaxing, gardening, or entertaining all summer long. Conveniently located near Rt 108 and major highways (495 & 95). This special property offers the ideal balance of country living and easy access to everyday amenities. OFFER DEADLINE OF SUNDAY JUNE 21st by 3:00pm. Seller reserves the right to accept an offer prior to the deadline.
    23 days
    |
    1,066
    |
    96
    |

    Zillow last checked:

    Listing updated:

    Listed by:

    Rachel Barrett,

    BHHS Verani Salem Cell:978-314-0822

    Source: PrimeMLS,MLS#: 5095398MLS Logo

      Facts & features

      Interior

      Bedrooms & bathrooms
      • Bedrooms: 3
      • Bathrooms: 2
      • Full bathrooms: 1
      • 1/2 bathrooms: 1
      Heating
      • Propane, Baseboard
      Cooling
      • None
      Appliances
      • Included: ENERGY STAR Qualified Dishwasher, Dryer, ENERGY STAR Qualified Refrigerator, Washer, Gas Stove
      • Laundry: 2nd Floor Laundry
      Features
      • Flooring: Hardwood, Tile
      • Basement: Partially Finished,Walkout,Interior Access,Walk-Out Access
      • Number of fireplaces: 1
      • Fireplace features: 1 Fireplace
      Interior area
      • Total structure area: 1,953
      • Total interior livable area: 1,953 sqft
      • Finished area above ground: 1,953
      • Finished area below ground: 0

      Property

      Parking
      • Parking features: Gravel
      Features
      • Levels: 1.75
      • Stories: 1.75
      • Exterior features: Deck, Garden
      Lot
      • Size: 1.1 Acres
      • Features: Country Setting, Landscaped
      Details
      • Additional structures: Outbuilding
      • Parcel number: NWTOM00004B000005L000007
      • Zoning description: Res-A

      Construction

      Type & style
      • Home type: SingleFamily
      • Architectural style: Cape
      • Property subtype: Single Family Residence
      Materials
      • Vinyl Siding
      • Foundation: Poured Concrete
      • Roof: Asphalt Shingle
      Condition
      • New construction: No
      • Year built: 1978

      Utilities & green energy

      • Electric: Circuit Breakers
      • Sewer: Private Sewer
      • Utilities for property: Cable, Propane

      Community & HOA

      Location
      • Region: Newton

      Financial & listing details

      • Price per square foot: $302/sqft
      • Tax assessed value: $562,900
      • Annual tax amount: $9,439
      • Date on market: 6/18/2026

        Estimated market value

        Not available

        Estimated sales range

        Not available

        Not available

        Price history

        DateEventPrice
        6/21/2026Pending sale$589,900$302/sqft
        Source: PrimeMLS #5095398 Report a problem
        6/18/2026Listed for sale$589,900+72.2%$302/sqft
        Source: PrimeMLS #5095398 Report a problem
        2/22/2018Sold$342,500-1.9%$175/sqft
        Source: PrimeMLS #4670525 Report a problem
        1/12/2018Pending sale$349,000$179/sqft
        Source: BHHS Verani Londonderry #4670525 Report a problem
        12/9/2017Listed for sale$349,000+159.5%$179/sqft
        Source: BHHS Verani Londonderry #4670525 Report a problem
        2/15/2017Sold$134,500-44%$69/sqft
        Source: Public Record Report a problem
        1/23/2016Listing removed$240,000$123/sqft
        Source: Lamacchia Realty, Inc. #71881477 Report a problem
        10/8/2015Price change$240,000-4%$123/sqft
        Source: Lamacchia Realty, Inc. #71881477 Report a problem
        7/30/2015Listed for sale$250,000-3.7%$128/sqft
        Source: Lamacchia Realty, Inc. #71881477 Report a problem
        7/22/2015Listing removed$259,500$133/sqft
        Source: Coco, Early & Associates - Bridge Realty Division #71826855 Report a problem
        6/24/2015Price change$259,500-3.7%$133/sqft
        Source: Coco, Early & Associates - Bridge Realty Division #71826855 Report a problem
        4/28/2015Listed for sale$269,500$138/sqft
        Source: Coco, Early & Associates #4416720 Report a problem

        Public tax history

        YearProperty taxesTax assessment
        2024$8,692 +3.1%$342,600
        2023$8,431 +9.4%$342,600
        2022$7,705 +7.6%$342,600
        2020$7,160 +4.3%$342,600 +31.7%
        2019$6,864 +3.1%$260,200
        2018$6,656 +3.1%$260,200 +7.1%
        2017$6,456 +1.6%$242,900
        2016$6,354 0%$242,900
        2015$6,357 -0.3%$242,900 -1.2%
        2014$6,376 +2.5%$245,800
        2013$6,219 +5.8%$245,800
        2012$5,877 -0.9%$245,800
        2011$5,929 +1.2%$245,800
        2010$5,860 -7.5%$245,800 -26.3%
        2008$6,334 +3.2%$333,700 -0.7%
        2007$6,140 $335,900
        Find assessor info on the county website

        Monthly payment

        Est. payment

        Payment breakdown

        Explore the cost of this home by adjusting the details. Changes won't be saved.
        All calculations are estimates and provided by Zillow, Inc. for informational purposes only. Actual amounts may vary.
        HOA fees may include property taxes on listings classified as Co-Ops. Contact the listing agent and/or owner for fee details.
        Mortgage interest rates are dependent on a number of factors, including credit score, down payment, and repayment length. Interest rate data provided by Zillow Group Marketplace, Inc. as of 1/1/1970 from various mortgage lenders with which we have lead or other similar arrangements; the Estimated Payment is an average of those rates.
        See how much you could borrow to make a competitive offer.

        Climate risks

        Neighborhood: 03858

        Getting around

        4 / 100
        Car-Dependent
        2 / 100
        Somewhat Bikeable

        Nearby schools

        GreatSchools rating

        A local agent can set up tours, give advice and negotiate with sellers.

        A local lender can help you make sure your offer is ready when you are.

        Browse local experts

        Similar homes