Skip main navigation
Active under contract
  • Listed by: White Water Realty Group LLC • Katie Tusi
    Price cut: $15K (8/14)
    $374,900

    60 Heath Street, Newton, NH 03858

    3beds
    1,584sqft
    : 
    $2,570/mo
    Get pre-qualified
    Ranch
    Built in 1982
    0.87 Acres Lot
    $370,000 Zestimate®
    $237/sqft
    $-- HOA

    What's special

    Nicely sized lotMature landscapingWooded lot
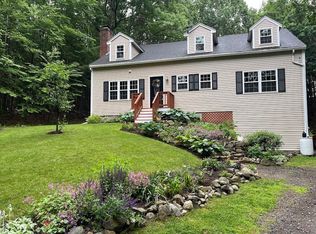
    Imagine finding your canvas in Newton, where quiet neighborhoods meet genuine community spirit. This 0.86-acre property offers a nicely sized lot and room to breathe in one of Rockingham County's most welcoming towns. The home sits thoughtfully back from the road, cradled by mature landscaping while remaining close enough to Newton's local charms, including the town beach just minutes away. The current floor plan utilizes the homes upper and lower spaces. The kitchen occupies the lower level along with the family room, and a full bathroom that serves this lower living zone. Upstairs, the home's traditional structure provides the bedrooms, another full bath, as well as the conveniently situated laundry facilities. This is truly a property for the homeowner ready to personalize their space. The bones are honest, the potential is real, and the small town setting in Newton is something to be appreciated. Electric heat baseboard, drilled well and the private septic system for utilities. The wooded lot, the established neighborhood, and Newton's character make this an opportunity for the right buyer to build genuine equity. This Newton property waits for someone who sees transformation where others might hesitate. Your next chapter could start right here.
    41 days
    |
    4,459
    |
    205
    |

    Zillow last checked:

    Listing updated:

    Listed by:

    Katie Tusi,

    White Water Realty Group LLC 603-387-0146

    Source: PrimeMLS,MLS#: 5099839MLS Logo

      Facts & features

      Interior

      Bedrooms & bathrooms
      • Bedrooms: 3
      • Bathrooms: 2
      • Full bathrooms: 2
      Heating
      • Baseboard, Electric
      Cooling
      • None
      Features
      • Basement: Concrete,Concrete Floor,Finished,Partially Finished,Interior Stairs,Storage Space,Unfinished,Walkout,Interior Access,Basement Stairs,Walk-Out Access
      Interior area
      • Total structure area: 1,920
      • Total interior livable area: 1,584 sqft
      • Finished area above ground: 960
      • Finished area below ground: 624

      Property

      Parking
      • Parking features: Circular Driveway, Dirt, Driveway
      • Has uncovered spaces: Yes
      Features
      • Levels: One
      • Stories: 1
      • Frontage length: Road frontage: 150
      Lot
      • Size: 0.87 Acres
      • Features: Sloped, Neighborhood
      Details
      • Parcel number: NWTOM00004B000005L000008
      • Zoning description: RES-A

      Construction

      Type & style
      • Home type: SingleFamily
      • Architectural style: Ranch
      • Property subtype: Ranch
      Materials
      • Wood Frame, T1-11 Exterior
      • Foundation: Concrete
      • Roof: Shingle,Asphalt Shingle
      Condition
      • New construction: No
      • Year built: 1982

      Utilities & green energy

      • Electric: 200+ Amp Service, Circuit Breakers
      • Sewer: Private Sewer, Unknown, Septic Tank
      • Utilities for property: Other

      Community & HOA

      Location
      • Region: Newton

      Financial & listing details

      • Price per square foot: $237/sqft
      • Tax assessed value: $370,100
      • Annual tax amount: $6,207
      • Date on market: 7/15/2026
      • Listing terms: Cash,Conventional,Rehab Loan,Construction Loan
      • Road surface type: Paved

        Estimated market value

        $370,000

        $352,000 - $389,000

        $3,201/mo

        Price history

        DateEventPrice
        8/14/2026Price change$374,900-3.8%$237/sqft
        Source: PrimeMLS #5099839 Report a problem
        8/12/2026Listed for sale$389,900+55.3%$246/sqft
        Source: PrimeMLS #5099839 Report a problem
        5/20/2026Sold$251,000+167%$158/sqft
        Source: Public Record Report a problem
        6/17/1996Sold$94,000$59/sqft
        Source: Public Record Report a problem

        Public tax history

        YearProperty taxesTax assessment
        2024$6,013 +3.1%$237,000
        2023$5,833 +9.4%$237,000
        2022$5,330 +7.6%$237,000
        2020$4,953 -0.7%$237,000 +25.3%
        2019$4,988 +3.1%$189,100
        2018$4,837 -3.8%$189,100
        2017$5,026 +1.6%$189,100
        2016$4,947 0%$189,100
        2015$4,949 -4.9%$189,100 -5.7%
        2014$5,204 +2.5%$200,600
        2013$5,075 +5.8%$200,600
        2012$4,796 -0.9%$200,600
        2011$4,838 +1.2%$200,600
        2010$4,782 -3.9%$200,600 -23.5%
        2008$4,978 +3.9%$262,300 +0%
        2007$4,793 $262,200
        Find assessor info on the county website

        Monthly payment

        Est. payment

        Payment breakdown

        Explore the cost of this home by adjusting the details. Changes won't be saved.
        All calculations are estimates and provided by Zillow, Inc. for informational purposes only. Actual amounts may vary.
        HOA fees may include property taxes on listings classified as Co-Ops. Contact the listing agent and/or owner for fee details.
        See how much you could borrow to make a competitive offer.

        Climate risks

        Neighborhood: 03858

        Getting around

        4 / 100
        Car-Dependent
        1 / 100
        Somewhat Bikeable

        Nearby schools

        GreatSchools rating
        Schools provided by the listing agent
        • Elementary: Memorial Elementary School
        • High: Sanborn Regional High School
        • District: Sanborn Regional

        Source: PrimeMLS. This data may not be complete. We recommend contacting the local school district to confirm school assignments for this home.

        A local agent can set up tours, give advice and negotiate with sellers.

        A local lender can help you make sure your offer is ready when you are.

        Browse local experts

        Similar homes