Skip main navigation
Off market
  • Price Unknown

    58 Heathcliffe Sq #58, Brampton, ON L6S 5R5

    3beds
    4baths
    Condominium
    Built in ----
    -- sqft lot
    $-- Zestimate®
    C$--/sqft
    C$2,839 Estimated rent

    Home value

    Not available

    Estimated sales range

    Not available

    Not available

    Loading
    Loading...

    Owner options

    List your home for rent

    C$2,839/mo

    Rent Zestimate®

    Find your next renter with Zillow Rental Manager. Plus, with online applications, you can quickly screen prospective tenants – for free.

    Learn more

    C$2,839/mo

    Rent Zestimate®

    Refinance and save

    Refinancing to a lower rate could help reduce your monthly payments and save thousands over the life of the loan.

    See today's rates

    Explore your selling options

    Work with a Zillow partner agent

    Leverage their expertise and Zillow's premium Showcase listings to get your home seen by more buyers.

    Get started

    List with your own agent

    Get your home in front of millions of buyers by listing it on Zillow.

    Learn how to do it

    Sell it yourself

    Take full control of how buyers see your home on Zillow by listing For Sale by Owner (FSBO).

    List your home

    What's special

    Large colonial style windowsMatching backsplashStainless steel appliancesUpdated light fixturesFunctional laundry roomBeautifully crafted perennial gardens

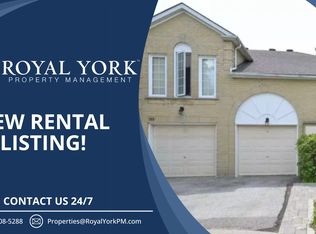
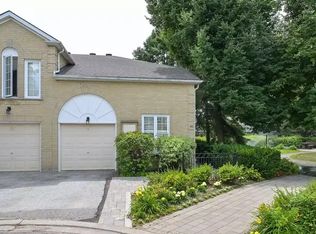
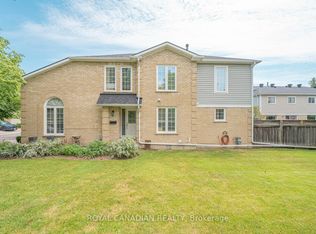
    Stunning End-Unit Townhouse - Feels Just Like a Semi! Welcome to the largest model in one of Brampton's most desirable, well-maintained communities. This updated 3 bedroom, 3.5 bath end-unit condo townhouse offers the space and privacy of a semi, combined with the ease of low-maintenance living - snow removal, lawn care, and landscaping are all included. Inside, you'll find a bright, airy layout filled with natural light, large colonial style windows and vaulted ceilings in the large front room creating a timeless and elegant look. The front hall is functional with convenient access through the garage into the home for easy access and features a 2 piece bathroom. The gourmet kitchen is designed to impress with granite countertops, matching backsplash, and stainless steel appliances. The patio doors through the kitchen open to the private backyard and bonus side yard, perfect for hosting gatherings with friends and family or space to enjoy your morning coffee. The main level showcases refinished antique red-wine oak floors, updated light fixtures and stunning shiplap fireplace feature wall that adds warmth and character. Other highlights include a Refinished staircase with a modern touch, Spacious primary bedroom with a private ensuite 4 piece bathroom. Upstairs you'll find 2 additional bedrooms and another 4 piece bathroom. The lower level is bright with a large space for entertaining, a 3 piece bathroom and functional laundry room. Enjoy taking part in the exclusive community amenities like an outdoor pool, playground, and beautifully kept grounds - perfect for families or anyone seeking peace and convenience. Located just a 1-minute walk to Chinguacousy Park and 10 minutes to Bramalea City Centre, with transit, schools, and shopping all nearby. A rare opportunity to own a stylish, updated, and spacious home that offers the best of comfort, community, and curb appeal with beautifully crafted perennial gardens.

    This property is off market, which means it's not currently listed for sale or rent on Zillow. This may be different from what's available on other websites or public sources.
    Zillow last checked:

    Source: Century 21 Canada,MLS®#: W12498824MLS Logo

    Facts & features

    Interior

    Bedrooms & bathrooms
    • Bedrooms: 3
    • Bathrooms: 4
    Heating
    • Has Heating (Unspecified Type)
    Cooling
    • Has cooling: Yes
    Features
    • Basement: yes
    • Has fireplace: Yes

    Property

    Parking
    • Parking features: ATTACHED

    Construction

    Type & style
    • Home type: Condo
    • Property subtype: Condominium

    Community & neighborhood

    Location
    • Region: Brampton
    • Subdivision: Central Park

    Price history

    Price history is unavailable.

    Public tax history

    Tax history is unavailable.

    Neighborhood: Central Park

    Nearby schools

    GreatSchools rating

    No schools nearby

    We couldn't find any schools near this home.