Skip main navigation
Sold for $750,000
  • $750,000

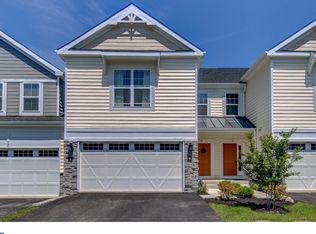
    58 Hunters Ln, Glen Mills, PA 19342

    3beds
    3,750sqft
    Townhouse
    Built in 2018
    5,662.8 Square Feet Lot
    $776,800 Zestimate®
    $200/sqft
    $3,834 Estimated rent

    Home value

    $776,800

    $699,000 - $862,000

    $3,834/mo

    Zestimate® history
    Loading
    Loading...

    Owner options

    List your home for rent

    $3,834/mo

    Rent Zestimate®

    Find your next renter with Zillow Rental Manager. Plus, with online applications, you can quickly screen prospective tenants – for free.

    Learn more

    $3,834/mo

    Rent Zestimate®

    Refinance and save

    $5,270/mo

    Est. payment

    Refinancing to a lower rate could help reduce your monthly payments and save thousands over the life of the loan.

    See today's rates

    $5,270/mo

    Est. payment

    Explore your selling options

    Work with a Zillow partner agent

    Leverage their expertise and Zillow's premium Showcase listings to get your home seen by more buyers.

    Get started

    List with your own agent

    Get your home in front of millions of buyers by listing it on Zillow.

    Learn how to do it

    Sell it yourself

    Take full control of how buyers see your home on Zillow by listing For Sale by Owner (FSBO).

    List your home

    What's special

    Private deckWooded nature preserveAdditional bedroomsFlexible spacePersonal home officeExpansive primary suiteKids playroom
    Welcome to this beautiful end-unit townhome on Hunters Lane! This stunning 3-bedroom, 2.5-bath home is located in the top-rated Garnet Valley School District, offering tranquility and privacy with a wooded nature preserve as its backdrop. The home opens to a foyer with 9 foot ceilings filled with natural light, hardwood floors, and central air throughout! Off to the left is your own personal home office perfect for those who work from home. Next enter into a huge open concept kitchen, living, and dining space perfect for entertaining. The chefs kitchen offers stainless steel appliances, white quartzite countertops, subway tile backsplash, tall cabinetry, and a stainless-steel range hood venting to the outside. Adjacent are a walk-in pantry, mudroom, and extra storage. The spacious living and dining areas surrounded by windows open to a private deck—perfect for morning coffee or evening relaxation. Upstairs, hardwood stairs lead to a flexible space, ideal for a cozy reading nook or additional home office. The expansive primary suite features two walk-in closets and a spa-like en-suite with dual vanities and a walk-in shower. There are two additional bedrooms and a guest bathroom. Laundry is also conveniently located on the second along with an additional storage space perfect for storing extra clothes or bedding. The basement offers a huge amount of finished space perfect for hosting sporting events, movie nights, a home gym, and a kids playroom. This walkout basement opens up to your own walking trail right behind the home! The basement also offers a large storage room with 200 sqft of space. Close by your home are tons of amazing restaurants like White Dog Cafe, Testa Rossa, and Flemings Steak House and The Shoppes at Briton Lake. The close by Wawa Train Station is your gateway to the City whether it's for date night in Center City or Eagles Games on Sunday. Tons of green spaces are also near by: Newlin Grist Mill Park, playgrounds, and walking trails. Showings begin Thursday 8/7 ... this one will not last long!

    Zillow last checked:

    Listing updated:

    Listed by:

    MATT TALLENT 484-620-7798,

    Keller Williams Main Line

    Bought with:

    Megan Holloway, RS0036636

    Long & Foster Real Estate, Inc.

    Source: Bright MLS,MLS#: PADE2097142MLS Logo

    Facts & features

    Interior

    Bedrooms & bathrooms
    • Bedrooms: 3
    • Bathrooms: 3
    • Full bathrooms: 2
    • 1/2 bathrooms: 1
    • Main level bathrooms: 1
    Office
    • Level: Main
    Heating
    • Forced Air, Natural Gas
    Cooling
    • Central Air, Electric
    Appliances
    • Included: Built-In Range, Dishwasher, Disposal, Dryer, Exhaust Fan, Ice Maker, Microwave, Double Oven, Self Cleaning Oven, Range Hood, Refrigerator, Stainless Steel Appliance(s), Cooktop, Water Heater, Gas Water Heater
    • Laundry: Main Level
    Features
    • Soaking Tub, Crown Molding, Open Floorplan, Eat-in Kitchen, Kitchen - Gourmet, Kitchen Island, Pantry, Primary Bath(s), Recessed Lighting, Walk-In Closet(s), Combination Kitchen/Living, 9'+ Ceilings
    • Flooring: Hardwood, Wood
    • Basement: Full,Walk-Out Access
    • Number of fireplaces: 1
    Interior area
    • Total structure area: 3,750
    • Total interior livable area: 3,750 sqft
    • Finished area above ground: 2,950
    • Finished area below ground: 800

    Property

    Parking
    • Total spaces: 2
    • Parking features: Garage Faces Front, Concrete, Attached, Driveway
    • Attached garage spaces: 2
    • Has uncovered spaces: Yes
    Accessibility
    • Accessibility features: None
    Features
    • Levels: Two
    • Stories: 2
    • Pool features: None
    • Has view: Yes
    • View description: Trees/Woods
    Lot
    • Size: 5,662 sqft
    Details
    • Additional structures: Above Grade, Below Grade
    • Parcel number: 06000009058
    • Zoning: RESIDENTIAL
    • Special conditions: Standard

    Construction

    Type & style
    • Home type: Townhouse
    • Architectural style: Craftsman,Other,Transitional
    • Property subtype: Townhouse
    Materials
    • Vinyl Siding, Aluminum Siding
    • Foundation: Concrete Perimeter
    Condition
    • New construction: No
    • Year built: 2018
    • Major remodel year: 2018

    Utilities & green energy

    • Sewer: No Septic System
    • Water: Public

    Community & neighborhood

    Security
    • Security features: Carbon Monoxide Detector(s), Security System
    Location
    • Region: Glen Mills
    • Subdivision: Brookfield
    • Municipality: CHESTER HEIGHTS BORO

    HOA & financial

    HOA
    • Has HOA: Yes
    • HOA fee: $175 monthly
    • Amenities included: None
    • Services included: Common Area Maintenance, Lawn Care Front, Trash
    • Association name: BROOKFIELD

    Other

    Other facts
    • Listing agreement: Exclusive Right To Sell
    • Listing terms: Cash,Conventional,VA Loan,FHA
    • Ownership: Fee Simple

    Price history

    DateEventPrice
    9/16/2025Sold$750,000+2%$200/sqft
    Source: Bright MLS #PADE2097142 Report a problem
    8/8/2025Contingent$735,000$196/sqft
    Source: Bright MLS #PADE2097142 Report a problem
    8/7/2025Listed for sale$735,000$196/sqft
    Source: Bright MLS #PADE2097142 Report a problem
    7/27/2025Listing removed$735,000$196/sqft
    Source: Bright MLS #PADE2090970 Report a problem
    7/15/2025Price change$735,000-1.3%$196/sqft
    Source: Bright MLS #PADE2090970 Report a problem
    6/27/2025Price change$745,000-0.7%$199/sqft
    Source: Bright MLS #PADE2090970 Report a problem
    6/19/2025Listed for sale$750,000$200/sqft
    Source: Bright MLS #PADE2090970 Report a problem
    6/13/2025Contingent$750,000$200/sqft
    Source: Bright MLS #PADE2090970 Report a problem
    6/5/2025Listed for sale$750,000+44.9%$200/sqft
    Source: Bright MLS #PADE2090970 Report a problem
    11/19/2018Sold$517,509$138/sqft
    Source: Public Record Report a problem

    Public tax history

    YearProperty taxesTax assessment
    2025$9,358 -12.3%$393,600 -16.3%
    2024$10,673 +2.4%$469,990
    2023$10,418 +1.6%$469,990
    2022$10,255 0%$469,990
    2021$10,255 +524.5%$469,990 +56.3%
    2020$1,642 +90.2%$300,673 +1252.4%
    2019$863 +1.3%$22,233
    2018$852 +584.6%$22,233
    2017$125 -61%$22,233 -61%
    2016$320 $57,080

    Find assessor info on the county website

    Neighborhood: 19342

    Nearby schools

    GreatSchools rating
    Schools provided by the listing agent
    • High: Garnet Valley
    • District: Garnet Valley

    Source: Bright MLS. This data may not be complete. We recommend contacting the local school district to confirm school assignments for this home.

    Get a cash offer in 3 minutes
    Find out how much your home could sell for in as little as 3 minutes with a no-obligation cash offer.
    Estimated market value
    $776,800
    Get a cash offer in 3 minutes
    Find out how much your home could sell for in as little as 3 minutes with a no-obligation cash offer.
    Estimated market value
    $776,800