Welcome to this elegant and simplistic designed Contemporary/Colonial that's been expanded and remodeled since 2009 with all the updates done recently in the past 2-5 years, located in desirable East Birchwood of Jericho on an interior private street. It features two Master Suites - one on the main level and one huge Primary Ensuite on the second floor- It boasts a huge Bathroom with radiant heated floors, a large 8" marble Jacuzzi tub, a shower stall and a massive walk-in closet for him and her (15' x 22'), plus 2 additional generous sized family Bedrooms, a total of 3.5 updated Baths; On the main floor - An open concept Eat-in-Kitchen with granite counters plus counter seating area for casual dining, all custom wood cabinets with plenty of storage, Wolf Cooktop with built-in exhaust fan and top of the line Stainless Steel appliance; A large Den with custom built-in wall unit for family gatherings that provides the relaxation for an easy lifestyle. A 9' ceiling Formal Dining Room with custom windows and Hunter Douglas shades and blinds throughout the entire house. Also, there are custom designed windows, wood doors, crown moldings, and beautiful 5" wide plank hardwood floors throughout the home. Laundry on the main level. Sliders to a magnificent four-season room with separate heating control, radiant heated tiled floors and cooling. A Full finished basement with new wood-like waterproof tiled floors, tankless hot water heater, Egress window, 4 closets for storage, and utilities with a backup ATS Generac system installed and Upgraded electrical capacity - 2-Zone AC. A country backyard with sunken electrical wires - that offers tranquility and privacy, a large blue stone patio in a Versailles pattern that has built-in BBQ grill for warmer season's cookout and outdoor entertainment; 3 French drains installed around the Property with professional landscape and so much more; Taxes are without the STAR savings of $1,140; Jackson Elementary-Jericho School District; A Rare Find... Must See!, Additional information: Appearance:Pristine,Green Features:Insulated Doors,Separate Hotwater Heater:Yes
Sold for $1,730,000
$1,730,000
58 Ivy Drive, Jericho, NY 11753
5beds
3,445sqft
Single Family Residence, Residential
Built in 1960
10,660 Square Feet Lot
$1,936,500 Zestimate®
$502/sqft
$7,900 Estimated rent
Home value
$1,936,500
$1.82M - $2.05M
$7,900/mo
Zestimate® history
Owner options
List your home for rent
$7,900/mo
Rent Zestimate®
Find your next renter with Zillow Rental Manager. Plus, with online applications, you can quickly screen prospective tenants – for free.
$7,900/mo
Rent Zestimate®
Refinance and save
$11,587/mo
Est. payment
Refinancing to a lower rate could help reduce your monthly payments and save thousands over the life of the loan.
$11,587/mo
Est. payment
Explore your selling options
Work with a Zillow partner agent
Leverage their expertise and Zillow's premium Showcase listings to get your home seen by more buyers.
Get startedList with your own agent
Get your home in front of millions of buyers by listing it on Zillow.
Learn how to do itSell it yourself
Take full control of how buyers see your home on Zillow by listing For Sale by Owner (FSBO).
List your homeWhat's special
Zillow last checked:
Listing updated:
Listed by:
Olivia M. Yu Chan 516-517-4866,
Compass Greater NY LLC 516-517-4866
Bought with:
Yanting Yang, 10401330714
Welhome Realty Inc
Source: OneKey® MLS as distributed by MLS GRID,MLS#: L3539085
Facts & features
Interior
Bedrooms & bathrooms
- Bedrooms: 5
- Bathrooms: 4
- Full bathrooms: 3
- 1/2 bathrooms: 1
Primary bedroom
- Description: Huge Primary Suite w/marble Tub and shower stall with radiant heated ceramic tiled floors, 3 other generous sized family Bedrooms, Main Bath and Closets.
- Level: Second
Other
- Description: Spacious Room w/ waterproof Wood-liked flooring, Playroom/Gym, egress window, Closets Galore for storage and Utilities..etc.
- Level: Basement
Dining room
- Description: Entry Foyer, Formal DR, Open Granite EIK, Huge Den, 1st Master Bedroom w/ Full Bath, Powder Rm, Access to all season Room, Backyard and Garage entry.
- Level: First
Heating
- Forced Air, Other, Radiant
Cooling
- Attic Fan, Central Air, Ductwork
Appliances
- Included: Convection Oven, Cooktop, Dishwasher, Disposal, Dryer, Freezer, Microwave, Oven, Refrigerator, Washer, Tankless Water Heater
Features
- Built-in Features, Ceiling Fan(s), Eat-in Kitchen, Entertainment Cabinets, Entrance Foyer, Formal Dining, First Floor Bedroom, Granite Counters, Master Downstairs, Primary Bathroom, Pantry
- Flooring: Hardwood
- Windows: Blinds, ENERGY STAR Qualified Windows, Storm Window(s)
- Basement: Finished,Full
- Attic: Dormer
Interior area
- Total structure area: 3,445
- Total interior livable area: 3,445 sqft
Property
Parking
- Parking features: Attached, Driveway, Garage Door Opener, On Street, Shared Driveway, Storage
- Has uncovered spaces: Yes
Features
- Levels: Three Or More
- Patio & porch: Patio
- Exterior features: Gas Grill
- Fencing: Fenced
Lot
- Size: 10,660 Square Feet
- Dimensions: 73 x 124
- Features: Level, Near Public Transit, Near School, Near Shops, Sprinklers In Front, Sprinklers In Rear
Details
- Parcel number: 2489126160000270
Construction
Type & style
- Home type: SingleFamily
- Architectural style: Contemporary
- Property subtype: Single Family Residence, Residential
Materials
- Brick, Energy Star, HardiPlank Type
Condition
- Year built: 1960
- Major remodel year: 2009
Utilities & green energy
- Electric: Generator
- Sewer: Public Sewer
- Water: Public
- Utilities for property: Trash Collection Public
Community & HOA
Community
- Security: Security System
HOA
- Has HOA: No
- Amenities included: Park
Location
- Region: Jericho
Financial & listing details
- Price per square foot: $502/sqft
- Tax assessed value: $1,054,000
- Annual tax amount: $27,957
- Date on market: 11/21/2024
- Listing agreement: Exclusive Right To Lease
- Exclusions: Selected Window Treatment
Price history
| Date | Event | Price |
|---|---|---|
| 7/17/2024 | Sold | $1,730,000+2.5%$502/sqft |
Source:  OneKey® MLS as distributed by MLS GRID #L3539085 Report a problem OneKey® MLS as distributed by MLS GRID #L3539085 Report a problem | ||
| 4/4/2024 | Pending sale | $1,688,000$490/sqft |
Source: OneKey® MLS as distributed by MLS GRID #3539085 Report a problem | ||
| 4/4/2024 | Listed for sale | $1,688,000$490/sqft |
Source: OneKey® MLS as distributed by MLS GRID #3539085 Report a problem | ||
| 4/4/2024 | Pending sale | $1,688,000$490/sqft |
Source: OneKey® MLS as distributed by MLS GRID #3539085 Report a problem | ||
| 3/20/2024 | Listed for sale | $1,688,000+138.1%$490/sqft |
Source: OneKey® MLS as distributed by MLS GRID #3539085 Report a problem | ||
| 2/8/2006 | Sold | $709,000$206/sqft |
Source: Public Record Report a problem | ||
Public tax history
| Year | Property taxes | Tax assessment |
|---|---|---|
| 2024 | -- | $1,054 -0.9% |
| 2023 | -- | $1,064 -6.3% |
| 2022 | -- | $1,135 |
| 2021 | $26,453 +15.5% | -- |
| 2020 | $22,904 +2.3% | $1,400 -6.7% |
| 2019 | $22,395 | $1,500 -6.3% |
| 2018 | $22,395 -20.6% | $1,600 -23.3% |
| 2017 | $28,195 +6.4% | $2,086 |
| 2016 | $26,493 +194.4% | $2,086 |
| 2015 | $8,998 +9.6% | $2,086 |
| 2013 | $8,208 +7.5% | $2,086 |
| 2012 | $7,632 -39.1% | $2,086 |
| 2011 | $12,542 +9.9% | $2,086 +1% |
| 2010 | $11,412 | $2,065 -20.4% |
| 2009 | -- | $2,595 +4.4% |
| 2008 | -- | $2,485 +63.1% |
| 2006 | -- | $1,524 -42.3% |
| 2005 | -- | $2,640 -37.4% |
| 2004 | -- | $4,217 |
| 2003 | -- | $4,217 -52.6% |
| 2002 | -- | $8,900 |
| 2001 | -- | $8,900 |
| 2000 | -- | $8,900 |
Find assessor info on the county website
Neighborhood: 11753
Nearby homes
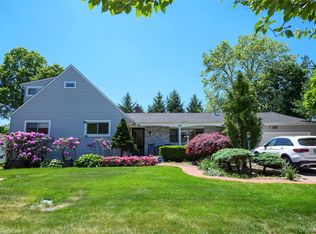
- $1,568,8886 bd3 ba2.2k sqft54 Ivy Dr, Jericho, NY 11753For Sale
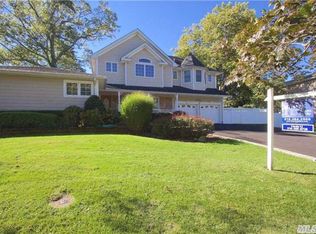
- $1,858,6006 bd5 ba2.9k sqft62 Ivy Dr, Jericho, NY 11753Off Market
- $1,307,400-- bd2 ba2k sqft61 Moss Ln, Jericho, NY 11753Off Market
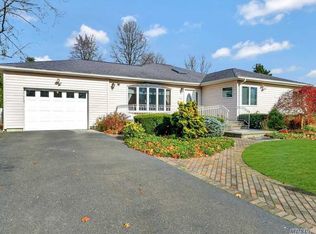
- $1,375,4003 bd3 ba1.9k sqft59 Marian Ln, Jericho, NY 11753Off Market
- $2,413,8886 bd5 ba-- sqft63 Marian Ln, Jericho, NY 11753Sold
- $1,858,4003 bd4 ba3.4k sqft55 Marian Ln, Jericho, NY 11753Off Market
- $1,277,600-- bd2 ba1.8k sqft50 Ivy Dr, Jericho, NY 11753Off Market
- $1,296,2003 bd2 ba2.1k sqft59 Ivy Dr, Jericho, NY 11753Off Market
Nearby schools
GreatSchools rating
- 10/10George A Jackson SchoolGrades: K-5Distance: 0.4 mi
- 10/10Jericho Middle SchoolGrades: 6-8Distance: 0.7 mi
- 10/10Jericho Senior High SchoolGrades: 9-12Distance: 0.7 mi
Schools provided by the listing agent
- Elementary: George A Jackson School
- Middle: Jericho Middle School
- High: Jericho Senior High School
Source: OneKey® MLS as distributed by MLS GRID. This data may not be complete. We recommend contacting the local school district to confirm school assignments for this home.
Get a cash offer in 3 minutes
Find out how much your home could sell for in as little as 3 minutes with a no-obligation cash offer.
Estimated market value
$1,936,500
Get a cash offer in 3 minutes
Find out how much your home could sell for in as little as 3 minutes with a no-obligation cash offer.
Estimated market value
$1,936,500
- New York
- Nassau County
- Jericho
- 11753
- 58 Ivy Drive
Nearby cities
Nearby zip codes
Other Jericho Topics
