Skip main navigation
Sold for $2,413,888
  • $2,413,888

    63 Marian Lane, Jericho, NY 11753

    6beds
    --sqft
    Single Family Residence, Residential
    Built in 2024
    10,465 Square Feet Lot
    $2,508,800 Zestimate®
    $--/sqft
    $6,956 Estimated rent

    Home value

    $2,508,800

    $2.31M - $2.71M

    $6,956/mo

    Zestimate® history
    Loading
    Loading...

    Owner options

    List your home for rent

    $6,956/mo

    Rent Zestimate®

    Find your next renter with Zillow Rental Manager. Plus, with online applications, you can quickly screen prospective tenants – for free.

    Learn more

    $6,956/mo

    Rent Zestimate®

    Refinance and save

    $13,263/mo

    Est. payment

    Refinancing to a lower rate could help reduce your monthly payments and save thousands over the life of the loan.

    See today's rates

    $13,263/mo

    Est. payment

    Explore your selling options

    Work with a Zillow partner agent

    Leverage their expertise and Zillow's premium Showcase listings to get your home seen by more buyers.

    Get started

    List with your own agent

    Get your home in front of millions of buyers by listing it on Zillow.

    Learn how to do it

    Sell it yourself

    Take full control of how buyers see your home on Zillow by listing For Sale by Owner (FSBO).

    List your home

    What's special

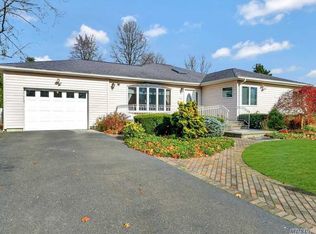
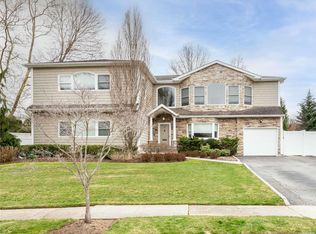
    LUXURIOUS BRAND NEW CONSTRUCTION!!!! Located In East Birchwood in Jericho School District, this South facing Hampton style classic black and white home is meticulously built with every amenity possible. This is one of the largest homes available. Stunning wrought iron doors lead to a 2 story foyer with raised panel moldings which continue throughout the hallways and stairwells. There are 10ft ceilings on 1st floor, with beautiful coffered ceilings and large windows allowing for light flooded spaces!!!! The Eat In Kitchen is huge, with custom cabinetry, designer appliances such as Subzero, Wolf etc. This opens to a great room with a floor to ceiling stone wrapped fireplace and walls of glass which open to a spacious backyard with a paver patio. There is a huge walk in pantry and an office nook as well. The guest bedroom with an ensuite bathroom is located off the den, and is next to another possible office/bedroom The huge Dining Room with magnificent coffered ceilings leads to the formal Living room also with the same craftsmanship and attention to detail. Every bathroom has been finished with designer tiles and fittings. The light filled Primary Suite has 12 Ft ceilings, oversized windows and skylights as well as cove lighting. The stunning double sided fireplace is finished with designer slat walls, and divides the ensuite bathroom from the bedroom. There are 3 additional bedrooms and 2 bathrooms upstairs. The laundry room is also located upstairs for convenience. The basement is full and is finished partially with an outside entrance. The location is excellent, close to shops, school, library, highways, and yet very quiet and private., Additional information: Appearance:Mint,Interior Features:Guest Quarters,Lr/Dr

    Zillow last checked:

    Listing updated:

    Listed by:

    Meiling Wang 917-754-8878,

    Americana Realty Group LLC 516-502-0550,

    Shalini M. Schetty 516-643-2868,

    Americana Realty Group LLC

    Bought with:

    Shalini M. Schetty, 10491212677

    Americana Realty Group LLC

    Meiling Wang, 10401356595

    Americana Realty Group LLC

    Source: OneKey® MLS as distributed by MLS GRID,MLS#: L3556426MLS Logo

    Facts & features

    Interior

    Bedrooms & bathrooms
    • Bedrooms: 6
    • Bathrooms: 5
    • Full bathrooms: 4
    • 1/2 bathrooms: 1
    Primary bedroom
    • Description: Master Bedroom w/full bath, 2 Bedrooms w/shared full bath, Bedroom w/full bath. Laundry Room
    • Level: Second
    Other
    • Description: Full
    • Level: Basement
    Other
    • Description: Pull Down Attic
    Kitchen
    • Description: Kitchen, Formal Dining Room, Living Room, Family Room, Office, Bedroom w/Full Bath, 1/2 Bath
    • Level: First
    Heating
    • Hot Water
    Cooling
    • Central Air
    Appliances
    • Included: Tankless Water Heater
    Features
    • Cathedral Ceiling(s), Eat-in Kitchen, Entrance Foyer, Pantry, Formal Dining, First Floor Bedroom
    • Flooring: Hardwood
    • Windows: Skylight(s)
    • Basement: Finished,Full,Walk-Out Access
    • Attic: Pull Stairs
    • Number of fireplaces: 2

    Property

    Parking
    • Parking features: Driveway, Private
    • Has uncovered spaces: Yes
    Lot
    • Size: 10,465 Square Feet
    • Dimensions: 102 x 99
    Details
    • Parcel number: 2489126160000310

    Construction

    Type & style
    • Home type: SingleFamily
    • Architectural style: Colonial
    • Property subtype: Single Family Residence, Residential
    Materials
    • Clapboard
    Condition
    • New Construction
    • New construction: Yes
    • Year built: 2024

    Utilities & green energy

    • Water: Public

    Community & HOA

    HOA
    • Has HOA: No
    Location
    • Region: Jericho

    Financial & listing details

    • Tax assessed value: $855,000
    • Date on market: 6/5/2024
    • Listing agreement: Exclusive Right To Lease

    Price history

    DateEventPrice
    9/26/2024Sold$2,413,888+1%
    Source: OneKey® MLS as distributed by MLS GRID #L3556426 Report a problem
    7/5/2024Pending sale$2,388,888
    Source: OneKey® MLS as distributed by MLS GRID #3556426 Report a problem
    6/27/2024Price change$2,388,888-4%
    Source: OneKey® MLS as distributed by MLS GRID #3556426 Report a problem
    6/21/2024Listed for sale$2,488,888
    Source: OneKey® MLS as distributed by MLS GRID #3556426 Report a problem
    6/21/2024Pending sale$2,488,888
    Source: OneKey® MLS as distributed by MLS GRID #3556426 Report a problem
    6/5/2024Listed for sale$2,488,888+162%
    Source: OneKey® MLS as distributed by MLS GRID #3556426 Report a problem
    10/4/2023Sold$950,000
    Source: Public Record Report a problem

    Public tax history

    YearProperty taxesTax assessment
    2024-- $855
    2023-- $855
    2022-- $855
    2021$18,022 +13.2%--
    2020$15,924 -13.1%$1,043 -6.7%
    2019$18,329 $1,118 -15.6%
    2018$18,329 +4.9%$1,324
    2017$17,474 +12.6%$1,324 +5.2%
    2016$15,522 +186.1%$1,258
    2015$5,426 +9.6%$1,258
    2013$4,950 +2.2%$1,258 -5%
    2012$4,844 -36%$1,324
    2011$7,574 +3.1%$1,324 -4.7%
    2010$7,343 $1,390 -17.1%
    2009-- $1,676 +2.4%
    2008-- $1,636 +6%
    2006-- $1,544 -40.7%
    2005-- $2,603 -37.6%
    2004-- $4,170
    2003-- $4,170 -50.1%
    2002-- $8,350
    2001-- $8,350
    2000-- $8,350
    Find assessor info on the county website

    Neighborhood: 11753

    Nearby schools

    GreatSchools rating
    Schools provided by the listing agent
    • Elementary: George A Jackson School
    • Middle: Jericho Middle School
    • High: Jericho Senior High School

    Source: OneKey® MLS as distributed by MLS GRID. This data may not be complete. We recommend contacting the local school district to confirm school assignments for this home.

    Get a cash offer in 3 minutes
    Find out how much your home could sell for in as little as 3 minutes with a no-obligation cash offer.
    Estimated market value
    $2,508,800
    Get a cash offer in 3 minutes
    Find out how much your home could sell for in as little as 3 minutes with a no-obligation cash offer.
    Estimated market value
    $2,508,800