A unique opportunity to own a meticulously updated mid-century modern in one of Arlington’s most coveted neighborhoods. Offering one-level living, this 1950 Jason Heights home exemplifies why this architectural style is so popular. Completely and tastefully renovated in 2017, the open floor plan provides a seamless flow between the fireplaced living room, sunny dining room with deck access, and expansive kitchen. Also on this level are family room, 2 bedrooms, full bath, and stackable washer/dryer. The main bedroom is up 4 steps and has an en-suite bath with walk-in shower. Sited on almost a quarter acre, you can look forward to hanging out this summer on your large deck or trying your hand at gardening. This is a peaceful street with little traffic yet is less than a mile to Arlington Center and the bike path, and just a few blocks to Menotomy Rocks Park. Updates include gut kitchen and bath renovations, HVAC, tankless water heater, insulation, basement waterproofing, and EV charger.
Sold for $1,380,000
$1,380,000
58 Kensington Park, Arlington, MA 02476
3beds
1,696sqft
Single Family Residence
Built in 1950
9,723 Square Feet Lot
$1,406,500 Zestimate®
$814/sqft
$4,775 Estimated rent
Home value
$1,406,500
$1.29M - $1.52M
$4,775/mo
Zestimate® history
Owner options
List your home for rent
$4,775/mo
Rent Zestimate®
Find your next renter with Zillow Rental Manager. Plus, with online applications, you can quickly screen prospective tenants – for free.
$4,775/mo
Rent Zestimate®
Refinance and save
$6,996/mo
Est. payment
Refinancing to a lower rate could help reduce your monthly payments and save thousands over the life of the loan.
$6,996/mo
Est. payment
Explore your selling options
Work with a Zillow partner agent
Leverage their expertise and Zillow's premium Showcase listings to get your home seen by more buyers.
Get startedList with your own agent
Get your home in front of millions of buyers by listing it on Zillow.
Learn how to do itSell it yourself
Take full control of how buyers see your home on Zillow by listing For Sale by Owner (FSBO).
List your homeWhat's special
Large deckFamily roomSunny dining roomEn-suite bathExpansive kitchen
Zillow last checked:
Listing updated:
Listed by:
Judy Weinberg 617-930-8154,
Leading Edge Real Estate 781-643-0430
Bought with:
James Gulden
Redfin Corp.
Source: MLS PIN,MLS#: 73375652
Facts & features
Interior
Bedrooms & bathrooms
- Bedrooms: 3
- Bathrooms: 2
- Full bathrooms: 2
Primary bedroom
- Features: Flooring - Hardwood
- Level: First
- Area: 210
- Dimensions: 15 x 14
Bedroom 2
- Features: Flooring - Hardwood
- Level: First
- Area: 165
- Dimensions: 15 x 11
Bedroom 3
- Features: Flooring - Hardwood
- Level: First
- Area: 108
- Dimensions: 12 x 9
Primary bathroom
- Features: Yes
Bathroom 1
- Features: Bathroom - Tiled With Shower Stall
- Level: First
Bathroom 2
- Features: Bathroom - Tiled With Tub
- Level: First
Dining room
- Features: Flooring - Hardwood, Exterior Access
- Level: First
- Area: 168
- Dimensions: 14 x 12
Family room
- Features: Ceiling Fan(s), Flooring - Hardwood
- Level: First
- Area: 336
- Dimensions: 21 x 16
Kitchen
- Features: Stainless Steel Appliances, Peninsula
- Level: First
- Area: 162
- Dimensions: 18 x 9
Living room
- Features: Flooring - Hardwood
- Level: First
- Area: 224
- Dimensions: 16 x 14
Heating
- Forced Air, Natural Gas
Cooling
- Central Air
Appliances
- Included: Tankless Water Heater, Range, Dishwasher, Disposal, Refrigerator, Washer, Dryer, Water Treatment
- Laundry: First Floor, Electric Dryer Hookup
Features
- Flooring: Wood
- Windows: Insulated Windows
- Basement: Walk-Out Access,Unfinished
- Number of fireplaces: 1
- Fireplace features: Living Room
Interior area
- Total structure area: 1,696
- Total interior livable area: 1,696 sqft
- Finished area above ground: 1,696
Property
Parking
- Total spaces: 3
- Parking features: Under, Paved Drive, Off Street
- Attached garage spaces: 2
- Uncovered spaces: 1
Accessibility
- Accessibility features: No
Features
- Patio & porch: Deck
- Exterior features: Deck
- Frontage length: 54.00
Lot
- Size: 9,723 Square Feet
Details
- Parcel number: M:136.0 B:0003 L:0009.A,328469
- Zoning: R1
Construction
Type & style
- Home type: SingleFamily
- Architectural style: Ranch,Mid-Century Modern
- Property subtype: Single Family Residence
Materials
- Frame
- Foundation: Concrete Perimeter
- Roof: Shingle
Condition
- Year built: 1950
Utilities & green energy
- Electric: 200+ Amp Service
- Sewer: Public Sewer
- Water: Public
- Utilities for property: for Gas Range, for Electric Dryer
Community & HOA
Community
- Features: Public Transportation, Park, Bike Path
- Subdivision: Jason Heights
HOA
- Has HOA: No
Location
- Region: Arlington
Financial & listing details
- Price per square foot: $814/sqft
- Tax assessed value: $1,133,500
- Annual tax amount: $12,208
- Date on market: 1/16/2026
Price history
| Date | Event | Price |
|---|---|---|
| 8/6/2025 | Sold | $1,380,000-4.8%$814/sqft |
Source: MLS PIN #73375652 Report a problem | ||
| 5/15/2025 | Listed for sale | $1,450,000-5.3%$855/sqft |
Source: MLS PIN #73375652 Report a problem | ||
| 3/26/2024 | Sold | $1,531,000+29.2%$903/sqft |
Source: MLS PIN #73204395 Report a problem | ||
| 2/26/2024 | Contingent | $1,185,000$699/sqft |
Source: MLS PIN #73204395 Report a problem | ||
| 2/21/2024 | Listed for sale | $1,185,000+58%$699/sqft |
Source: MLS PIN #73204395 Report a problem | ||
| 3/24/2017 | Sold | $750,000+19.2%$442/sqft |
Source: Public Record Report a problem | ||
| 2/8/2017 | Pending sale | $629,000$371/sqft |
Source: BOWES REAL ESTATE REAL LIVING #72114785 Report a problem | ||
| 2/1/2017 | Listed for sale | $629,000$371/sqft |
Source: Bowes Real Estate Real Living #72114785 Report a problem | ||
Public tax history
| Year | Property taxes | Tax assessment |
|---|---|---|
| 2025 | $12,208 +7.5% | $1,133,500 +5.7% |
| 2024 | $11,361 +2.2% | $1,072,800 +8.2% |
| 2023 | $11,117 +7.1% | $991,700 +9.1% |
| 2022 | $10,384 +1.7% | $909,300 +1% |
| 2021 | $10,208 +2.5% | $900,200 |
| 2020 | $9,956 +1% | $900,200 +2.9% |
| 2019 | $9,854 +22.4% | $875,100 +31.9% |
| 2018 | $8,051 -0.2% | $663,700 +3.3% |
| 2017 | $8,067 +3.9% | $642,300 +5.9% |
| 2016 | $7,766 +7.2% | $606,700 +13.4% |
| 2015 | $7,247 -0.1% | $534,800 +1.6% |
| 2014 | $7,256 +4.7% | $526,200 +3.4% |
| 2013 | $6,929 +5.8% | $509,100 +6.2% |
| 2012 | $6,551 +10.1% | $479,600 |
| 2011 | $5,952 +2.5% | $479,600 |
| 2010 | $5,808 +1.6% | $479,600 0% |
| 2009 | $5,718 +2.6% | $479,700 -1.5% |
| 2008 | $5,575 +4.6% | $486,900 |
| 2007 | $5,332 -2.4% | $486,900 +1.1% |
| 2006 | $5,464 +9.9% | $481,800 +6% |
| 2005 | $4,972 +2.8% | $454,500 |
| 2004 | $4,836 -4.4% | $454,500 +22.3% |
| 2003 | $5,059 +12.2% | $371,700 +14.2% |
| 2002 | $4,508 +8.4% | $325,500 +38.3% |
| 2000 | $4,157 +2.8% | $235,400 |
| 1999 | $4,042 | $235,400 |
Find assessor info on the county website
Neighborhood: 02476
Nearby homes
- $2,143,8006 bd5 ba3.7k sqft62 Kensington Park, Arlington, MA 02476Off Market
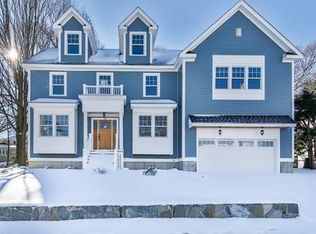
- $1,683,6003 bd2 ba2.4k sqft54 Kensington Park, Arlington, MA 02476Off Market
- $1,577,5004 bd3 ba2.2k sqft31 Kensington Rd, Arlington, MA 02476Off Market
- $1,786,9004 bd2 ba2.4k sqft27 Kensington Rd, Arlington, MA 02476Off Market
- $1,537,7003 bd3 ba2.2k sqft61 Kensington Park, Arlington, MA 02476Off Market
- $1,931,1004 bd2 ba2.8k sqft87 Brantwood Rd, Arlington, MA 02476Off Market
- $1,393,0004 bd2 ba1.6k sqft50 Kensington Park, Arlington, MA 02476Off Market
- $1,294,4003 bd2 ba2k sqft66 Kensington Park, Arlington, MA 02476Off Market
Nearby schools
GreatSchools rating
- 9/10Gibbs SchoolGrades: 6Distance: 0.8 mi
- 10/10Arlington High SchoolGrades: 9-12Distance: 0.7 mi
- 10/10Ottoson Middle SchoolGrades: 7-8Distance: 1.1 mi
Schools provided by the listing agent
- Elementary: Bishop
- Middle: Ottoson
- High: Arlington High
Source: MLS PIN. This data may not be complete. We recommend contacting the local school district to confirm school assignments for this home.
Get a cash offer in 3 minutes
Find out how much your home could sell for in as little as 3 minutes with a no-obligation cash offer.
Estimated market value
$1,406,500
Get a cash offer in 3 minutes
Find out how much your home could sell for in as little as 3 minutes with a no-obligation cash offer.
Estimated market value
$1,406,500
- Massachusetts
- Middlesex County
- Arlington
- 02476
- 58 Kensington Park
Nearby cities
Nearby zip codes
Other Arlington Topics
