Skip main navigation
Off market
  • $2,143,800

    62 Kensington Park, Arlington, MA 02476

    6beds
    3,725sqft
    SingleFamily
    Built in 2017
    6,098 Square Feet Lot
    $2,143,800 Zestimate®
    $576/sqft
    $7,950 Estimated rent

    Home value

    $2,143,800

    $2.04M - $2.27M

    $7,950/mo

    Zestimate® history
    Loading
    Loading...

    Owner options

    List your home for rent

    $7,950/mo

    Rent Zestimate®

    Find your next renter with Zillow Rental Manager. Plus, with online applications, you can quickly screen prospective tenants – for free.

    Learn more

    $7,950/mo

    Rent Zestimate®

    Refinance and save

    $10,868/mo

    Est. payment

    Refinancing to a lower rate could help reduce your monthly payments and save thousands over the life of the loan.

    See today's rates

    $10,868/mo

    Est. payment

    Explore your selling options

    Work with a Zillow partner agent

    Leverage their expertise and Zillow's premium Showcase listings to get your home seen by more buyers.

    Get started

    List with your own agent

    Get your home in front of millions of buyers by listing it on Zillow.

    Learn how to do it

    Sell it yourself

    Take full control of how buyers see your home on Zillow by listing For Sale by Owner (FSBO).

    List your home

    What's special

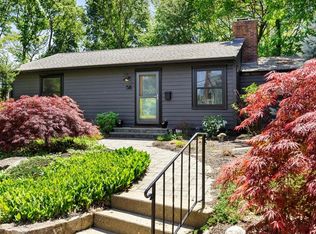
    Built to complement the most coveted & gracious neighborhood in town, this new Jason Heights beauty is spectacular! A bright & airy feeling will greet you as a thoughtfully designed floor plan lends to great entertainment space.Sleek & stylish, the kitchen offers Quartz counters & SS appliances including cooktop, venthood, wine fridge & central island which seamlessly introduces the dining room. Off of the kitchen a barn door accesses the mud room, ½ bath & 2 car garage. A front to back living room w/custom window seat & marble gas fireplace is accentuated by rear glass doors which open to a great deck. On the upper level you'll find a laundry room, main bath & 4 spacious bedr'ms including a master suite w/walk-in closet + bath oasis! Yes, still more ~ the penthouse bedroom suite boasts a sitting room w/Boston skyline view, bath & office.The lower level features a playroom/au-pair suite w/6th bed'm, den & bath. Just a short stroll to Menotomy Rocks Park + all Arl Center has to offer!

    This property is off market, which means it's not currently listed for sale or rent on Zillow. This may be different from what's available on other websites or public sources.
    Facts & features

    Interior

    Bedrooms & bathrooms
    • Bedrooms: 6
    • Bathrooms: 5
    • Full bathrooms: 4
    • 1/2 bathrooms: 1
    Heating
    • Forced air, Gas
    Cooling
    • Central
    Appliances
    • Included: Dishwasher, Range / Oven, Refrigerator
    Features
    • Flooring: Tile, Carpet, Hardwood
    • Basement: Finished
    • Has fireplace: Yes
    Interior area
    • Total interior livable area: 3,725 sqft

    Property

    Parking
    • Total spaces: 4
    • Parking features: Off-street
    Features
    • Exterior features: Shingle (Not Wood)
    • Has view: Yes
    • View description: Water, City
    • Has water view: Yes
    • Water view: Water
    Lot
    • Size: 6,098 Square Feet
    Details
    • Parcel number: ARLIM1360B0003L0008

    Construction

    Type & style
    • Home type: SingleFamily
    • Architectural style: Colonial
    Materials
    • Frame
    • Roof: Shake / Shingle
    Condition
    • Year built: 2017

    Community & HOA

    Location
    • Region: Arlington

    Financial & listing details

    • Price per square foot: $576/sqft
    • Tax assessed value: $1,744,800
    • Annual tax amount: $18,791

    Price history

    DateEventPrice
    3/12/2019Sold$1,537,500+2.6%$413/sqft
    Source: Public Record Report a problem
    1/29/2019Pending sale$1,499,000$402/sqft
    Source: BOWES REAL ESTATE REAL LIVING #72445841 Report a problem
    1/25/2019Listed for sale$1,499,000-6.3%$402/sqft
    Source: Bowes Real Estate Real Living #72445841 Report a problem
    11/1/2018Listing removed$1,599,000$429/sqft
    Source: Coldwell Banker Residential Brokerage - Cambridge Mass Ave #72392915 Report a problem
    10/9/2018Price change$1,599,000-3.1%$429/sqft
    Source: Coldwell Banker Residential Brokerage - Cambridge Mass Ave #72392915 Report a problem
    9/20/2018Price change$1,650,000-2.9%$443/sqft
    Source: Coldwell Banker Residential Brokerage - Cambridge Mass Ave #72392915 Report a problem
    9/11/2018Listed for sale$1,699,000+1.4%$456/sqft
    Source: Coldwell Banker Residential Brokerage - Cambridge - Mass Ave. #72392915 Report a problem
    7/2/2018Listing removed$1,675,000$450/sqft
    Source: Coldwell Banker Residential Brokerage - Cambridge Mass Ave #72319263 Report a problem
    5/2/2018Listed for sale$1,675,000-11.8%$450/sqft
    Source: Coldwell Banker Residential Brokerage - Cambridge - Mass Ave. #72319263 Report a problem
    3/30/2018Listing removed$1,899,000$510/sqft
    Source: Thread Real Estate #72289800 Report a problem
    3/6/2018Listed for sale$1,899,000+163.8%$510/sqft
    Source: Thread Real Estate #72289800 Report a problem
    7/7/2016Sold$720,000+20.2%$193/sqft
    Source: Public Record Report a problem
    6/22/2016Pending sale$599,000$161/sqft
    Source: Coldwell Banker Residential Brokerage - Cambridge Huron Ave #72023807 Report a problem
    6/16/2016Listed for sale$599,000+16.3%$161/sqft
    Source: Coldwell Banker Residential Brokerage - Cambridge Huron Ave #72023807 Report a problem
    9/17/2014Listing removed$2,000$1/sqft
    Source: Coldwell Banker Residential Brokerage - Cambridge Huron Ave #71739376 Report a problem
    9/8/2014Listed for rent$2,000$1/sqft
    Source: Coldwell Banker Residential Brokerage - Cambridge Huron Ave #71739376 Report a problem
    11/7/2012Sold$515,000+3.2%$138/sqft
    Source: Public Record Report a problem
    10/12/2012Listed for sale$499,000$134/sqft
    Source: Bowes Real Estate Real Living #71446200 Report a problem

    Public tax history

    YearProperty taxesTax assessment
    2025$18,791 +5.6%$1,744,800 +3.8%
    2024$17,802 +3.4%$1,681,000 +9.4%
    2023$17,222 +7.1%$1,536,300 +9.1%
    2022$16,075 +2.6%$1,407,600 +1.8%
    2021$15,673 +19.4%$1,382,100 +16.5%
    2020$13,122 +9.3%$1,186,400 +11.3%
    2019$12,005 +48.1%$1,066,200 +59.6%
    2018$8,104 +12.3%$668,100 +16.3%
    2017$7,218 +3.5%$574,700 +5.5%
    2016$6,972 +6.3%$544,700 +12.5%
    2015$6,558 +5.2%$484,000 +7%
    2014$6,236 +4.7%$452,200 +3.3%
    2013$5,958 +5.1%$437,800 +5.5%
    2012$5,670 +10.1%$415,100
    2011$5,151 +2.5%$415,100
    2010$5,027 +0.6%$415,100 -1%
    2009$4,999 +2.4%$419,400 -1.6%
    2008$4,880 +4.6%$426,200
    2007$4,667 -2.9%$426,200 +0.6%
    2006$4,806 +9.9%$423,800 +6%
    2005$4,374 +2.8%$399,800
    2004$4,254 -3%$399,800 +24%
    2003$4,387 +11.8%$322,300 +13.8%
    2002$3,924 +1.1%$283,300 +28.8%
    2000$3,883 +2.8%$219,900
    1999$3,776 $219,900
    Find assessor info on the county website

    Neighborhood: 02476

    Nearby schools

    GreatSchools rating
    Schools provided by the listing agent
    • Elementary: Bishop
    • Middle: Gibbs/Ottoson
    • High: Arlington High

    Source: The MLS. This data may not be complete. We recommend contacting the local school district to confirm school assignments for this home.

    Get a cash offer in 3 minutes
    Find out how much your home could sell for in as little as 3 minutes with a no-obligation cash offer.
    Estimated market value
    $2,143,800
    Get a cash offer in 3 minutes
    Find out how much your home could sell for in as little as 3 minutes with a no-obligation cash offer.
    Estimated market value
    $2,143,800