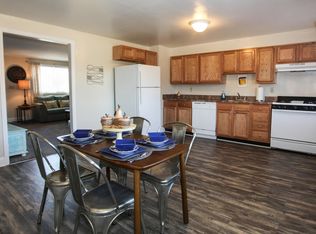
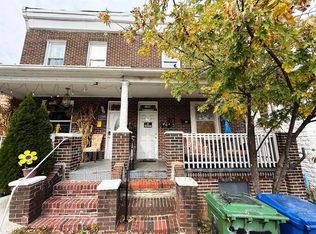
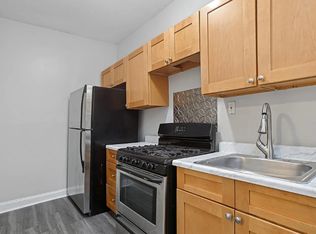
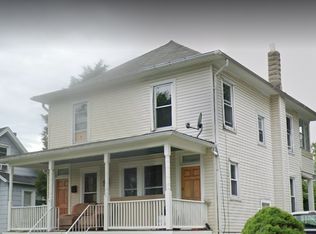
Townhouse completed home interior renovations earlier this year 2024. This 2 bedroom 1 full bath (and finished basement) features a completely new kitchen, walls and ceilings, new LVP flooring throughout, new carpet on stairs, new appliances (dishwasher and stove with hood range), and more.
Nice Front porch and large backyard for private parking + large two car garage. Fenced backyard and plenty of street parking. Washer and dryer is on-site located in the basement.
Great Location! Desired area next to Dundalk heritage park and Veterans Park.
Location is within walking distance to bus lines, 7 minute drive to Merritt Park Shopping Center, 10 minute drive to Sprouts Farmers Market and the Shops at Canton Crossing. Also walking distance to nearby Dundalk Village Shopping Center. US Postal Office, Family Dollar, Subways, Ice Cream Shops, M&T Bank, and Royal Farms Gas Station in close vicinity. Schools nearby include Dundalk Elementary School, Middle School, and High School.
Renter responsible for paying all Utilities (Water, Gas and Electricity). No smoking allowed. No pets allowed.
Currently, tenant occupied. Tours are available by appointment. Message for any questions, or to schedule a tour!
Minimum 1 year lease. 2 year lease preferred.
Tenant pays for all utilities (water, gas and electricity). No smoking and drugs on property. No pets.
Townhouse for rent
Accepts Zillow applications
$1,850/mo
58 Kinship Rd, Baltimore, MD 21222
2beds
1,064sqft
This listing now includes required monthly fees in the total monthly price. Price shown reflects the lease term provided. Learn more|
Townhouse
Available now
No pets
Air conditioner, central air
In unit laundry
Attached garage parking
Central
What's special
Finished basementCompletely new kitchenNew carpet on stairsNew lvp flooring throughoutFenced backyardLarge two car garageNice front porch
- 21 days |
- -- |
- -- |
Zillow last checked:
Listing updated:
Travel times
Facts & features
Interior
Bedrooms & bathrooms
- Bedrooms: 2
- Bathrooms: 1
- Full bathrooms: 1
Heating
- Central
Cooling
- Air Conditioner, Central Air
Appliances
- Included: Dishwasher, Dryer, Washer
- Laundry: In Unit, Shared
Features
- Flooring: Hardwood
Interior area
- Total interior livable area: 1,064 sqft
Property
Parking
- Parking features: Attached, Garage, Off Street
- Has attached garage: Yes
- Details: Contact manager
Features
- Patio & porch: Patio
- Exterior features: Stucco
Details
- Additional structures: Garage(s)
- Parcel number: 121219058080
Construction
Type & style
- Home type: Townhouse
- Property subtype: Townhouse
Building
Management
- Pets allowed: No
Community & HOA
Location
- Region: Baltimore
Financial & listing details
- Lease term: 1 Year
Nearby apartments for rent

Price history
| Date | Event | Price |
|---|---|---|
| 9/4/2026 | Price change | $1,850+5.7%$2/sqft |
Source: Zillow Rentals Report a problem | ||
| 7/13/2026 | Listed for rent | $1,750+3.2%$2/sqft |
Source: Zillow Rentals Report a problem | ||
| 9/6/2024 | Listing removed | $1,695$2/sqft |
Source: Zillow Rentals Report a problem | ||
| 8/22/2024 | Price change | $1,695-3.1%$2/sqft |
Source: Zillow Rentals Report a problem | ||
| 8/20/2024 | Listed for rent | $1,750$2/sqft |
Source: Zillow Rentals Report a problem | ||
| 6/3/2024 | Listing removed | -- |
Source: Zillow Rentals Report a problem | ||
| 4/12/2024 | Listed for rent | $1,750$2/sqft |
Source: Zillow Rentals Report a problem | ||
| 2/27/2024 | Listing removed | -- |
Source: Zillow Rentals Report a problem | ||
| 1/6/2024 | Price change | $1,750-2.5%$2/sqft |
Source: Zillow Rentals Report a problem | ||
| 10/20/2023 | Price change | $1,795+5.9%$2/sqft |
Source: Zillow Rentals Report a problem | ||
| 10/17/2023 | Price change | $1,695-0.3%$2/sqft |
Source: Zillow Rentals Report a problem | ||
| 8/29/2023 | Listed for rent | $1,700$2/sqft |
Source: Zillow Rentals Report a problem | ||
| 6/27/2023 | Sold | $80,000$75/sqft |
Source: Public Record Report a problem | ||
Neighborhood: 21222
Nearby schools
GreatSchools rating
- 3/10Dundalk Elementary SchoolGrades: PK-5Distance: 0.4 mi
- 3/10Dundalk Middle SchoolGrades: 6-8Distance: 0.6 mi
- 2/10Dundalk High SchoolGrades: 9-12Distance: 0.6 mi