Welcome to 58 Lawton Brook Lane—an elegantly updated end unit tucked within the serene Bayview Estates neighborhood. This spacious two-bedroom, 2.5-bath home boasts timeless marble flooring, a double-wide coat closet, and a convenient entryway storage nook. The kitchen features classic white cabinetry, granite countertops, and modern appliances—including a gas stovetop, oven, built-in microwave, dishwasher, and refrigerator. A pass-through at the sink frames the view from the kitchen to the dining area and private patio beyond, adding a touch of openness. Directly across is a sunlit sitting or dining nook wrapped in glass—an idyllic morning coffee spot. The main living area offers a seamless flow between the formal dining room and the cozy living room, complete with wood-burning fireplace and gleaming wood-laminate flooring. Just beyond the sliding doors lies a spacious private patio overlooking lush, tree-lined grounds. Upstairs, discover a laundry closet, a guest bedroom and bathroom with shower, and a large primary suite featuring its own bathroom, private balcony, and a versatile loft—ideal for an office, craft room, or reading retreat. From every angle, this property offers comfort, style, and space to make it yours
Sold for $545,000
$545,000
58 Lawton Brook Ln #58, Portsmouth, RI 02871
2beds
1,819sqft
Townhouse
Built in 1987
-- sqft lot
$553,700 Zestimate®
$300/sqft
$3,620 Estimated rent
Home value
$553,700
$448,000 - $681,000
$3,620/mo
Zestimate® history
Owner options
List your home for rent
$3,620/mo
Rent Zestimate®
Find your next renter with Zillow Rental Manager. Plus, with online applications, you can quickly screen prospective tenants – for free.
$3,620/mo
Rent Zestimate®
Refinance and save
$4,036/mo
Est. payment
Refinancing to a lower rate could help reduce your monthly payments and save thousands over the life of the loan.
$4,036/mo
Est. payment
Explore your selling options
Work with a Zillow partner agent
Leverage their expertise and Zillow's premium Showcase listings to get your home seen by more buyers.
Get startedList with your own agent
Get your home in front of millions of buyers by listing it on Zillow.
Learn how to do itSell it yourself
Take full control of how buyers see your home on Zillow by listing For Sale by Owner (FSBO).
List your homeWhat's special
Wood-burning fireplaceVersatile loftLaundry closetPrivate patioDouble-wide coat closetSpacious private patioEntryway storage nook
Zillow last checked:
Listing updated:
Listed by:
Amy Burnes 401-864-7734,
Homes By Connect
Bought with:
Marc Albert Leonetti, RES.0047968
HomeSmart Professionals
Source: StateWide MLS RI,MLS#: 1390155
Facts & features
Interior
Bedrooms & bathrooms
- Bedrooms: 2
- Bathrooms: 3
- Full bathrooms: 2
- 1/2 bathrooms: 1
Primary bedroom
- Features: High Ceilings
- Level: Second
- Area: 300 Square Feet
- Dimensions: 20
Bathroom
- Features: Ceiling Height 7 to 9 ft
- Level: Second
- Area: 40 Square Feet
- Dimensions: 5
Bathroom
- Features: Ceiling Height 7 to 9 ft
- Level: First
Other
- Level: Second
- Area: 168 Square Feet
- Dimensions: 12
Dining area
- Features: Ceiling Height 7 to 9 ft
- Level: First
- Area: 120 Square Feet
- Dimensions: 10
Dining area
- Features: Ceiling Height 7 to 9 ft
- Level: First
- Area: 48 Square Feet
- Dimensions: 8
Other
- Features: Ceiling Height 7 to 9 ft
- Level: First
Kitchen
- Features: Ceiling Height 7 to 9 ft
- Level: First
- Area: 156 Square Feet
- Dimensions: 12
Living room
- Features: Ceiling Height 7 to 9 ft
- Level: First
- Area: 100 Square Feet
- Dimensions: 10
Office
- Features: Ceiling Height 7 to 9 ft
- Level: Third
Storage
- Features: Ceiling Height Less Than 7 Ft
- Level: First
Heating
- Natural Gas, Gas Connected
Cooling
- Central Air
Appliances
- Included: Gas Water Heater, Dishwasher, Dryer, Exhaust Fan, Microwave, Oven/Range, Refrigerator, Washer
- Laundry: In Building
Features
- Wall (Dry Wall), Cathedral Ceiling(s), Skylight, Stairs, Plumbing (Mixed), Insulation (Ceiling), Insulation (Walls)
- Flooring: Laminate, Marble, Carpet
- Doors: Storm Door(s)
- Windows: Insulated Windows, Skylight(s)
- Basement: None
- Number of fireplaces: 1
- Fireplace features: Marble
Interior area
- Total structure area: 1,819
- Total interior livable area: 1,819 sqft
- Finished area above ground: 1,819
- Finished area below ground: 0
Property
Parking
- Total spaces: 2
- Parking features: Attached, Garage Door Opener, Assigned
- Attached garage spaces: 1
Features
- Stories: 3
- Entry location: First Floor Access
- Patio & porch: Patio
- Exterior features: Balcony
- Pool features: In Ground
Lot
- Features: Sidewalks, Wooded
Details
- Zoning: R20
- Special conditions: Conventional/Market Value
Construction
Type & style
- Home type: Townhouse
- Property subtype: Townhouse
Materials
- Dry Wall, Clapboard, Wood
- Foundation: Concrete Perimeter, Unknown
Condition
- New construction: No
- Year built: 1987
Utilities & green energy
- Electric: Circuit Breakers, Individual Meter
- Sewer: In Fee, Septic Tank
- Water: Individual Meter
- Utilities for property: Water Connected
Community & HOA
Community
- Features: Near Public Transport, Golf, Highway Access, Interstate, Marina, Private School, Public School, Restaurants, Near Shopping, Near Swimming, Outdoor Pool
- Subdivision: Bayview Estates
HOA
- Has HOA: No
- HOA fee: $750 monthly
Location
- Region: Portsmouth
Financial & listing details
- Price per square foot: $300/sqft
- Annual tax amount: $5,000
- Date on market: 7/17/2025
- Inclusions: Whole house water filtration system located in garage is included. All unattached shelving is not included.
Price history
| Date | Event | Price |
|---|---|---|
| 10/31/2025 | Sold | $545,000-1.8%$300/sqft |
Source:  StateWide MLS RI #1390155 Report a problem StateWide MLS RI #1390155 Report a problem | ||
| 10/16/2025 | Pending sale | $555,000$305/sqft |
Source: StateWide MLS RI #1390155 Report a problem | ||
| 8/18/2025 | Contingent | $555,000$305/sqft |
Source: StateWide MLS RI #1390155 Report a problem | ||
| 7/17/2025 | Listed for sale | $555,000$305/sqft |
Source: StateWide MLS RI #1390155 Report a problem | ||
Public tax history
Tax history is unavailable.
Neighborhood: 02871
Nearby homes
- $540,5002 bd2 ba1.8k sqft51 Lawton Brook Ln, Portsmouth, RI 02871Off Market
- $442,3002 bd2 ba1.3k sqft117 Rolling Hill Rd, Portsmouth, RI 02871Sold
- $525,0002 bd3 ba1.8k sqft41 Lawton Brook Ln, Portsmouth, RI 02871Sold
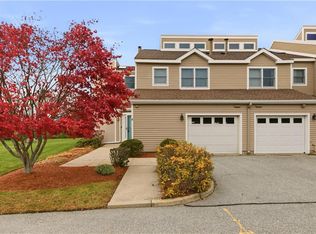
- $467,7002 bd2 ba1.3k sqft52 Lawton Brook Ln, Portsmouth, RI 02871Off Market
- $443,6002 bd2 ba1.3k sqft42 Lawton Brook Ln, Portsmouth, RI 02871Off Market
- $557,2002 bd2 ba1.8k sqft118 Rolling Hill Rd, Portsmouth, RI 02871Off Market
- $471,8002 bd2 ba1.3k sqft114 Rolling Hill Rd, Portsmouth, RI 02871Off Market
- $400,0002 bd3 ba1.3k sqft53 Lawton Brook Ln, Portsmouth, RI 02871Sold
- $455,1002 bd2 ba1.3k sqft24 Lawton Brook Ln, Portsmouth, RI 02871Off Market
Nearby schools
GreatSchools rating
- 8/10Portsmouth Middle SchoolGrades: 5-8Distance: 0.8 mi
- 9/10Portsmouth High SchoolGrades: 9-12Distance: 3.5 mi
- 10/10Melville SchoolGrades: PK-4Distance: 1.3 mi
Get a cash offer in 3 minutes
Find out how much your home could sell for in as little as 3 minutes with a no-obligation cash offer.
Estimated market value
$553,700
Get a cash offer in 3 minutes
Find out how much your home could sell for in as little as 3 minutes with a no-obligation cash offer.
Estimated market value
$553,700
- Rhode Island
- Newport County
- Portsmouth
- 02871
- 58 Lawton Brook Ln Unit 58
Nearby cities
Nearby zip codes
Other Portsmouth Topics
