Skip main navigation
Off market
  • Price Unknown

    58 Lee Ave, Norfolk County, ON N3Y 3K5

    4beds
    SingleFamily
    Built in 1985
    -- sqft lot
    $-- Zestimate®
    C$--/sqft
    C$3,086 Estimated rent

    Home value

    Not available

    Estimated sales range

    Not available

    Not available

    Loading
    Loading...

    Owner options

    List your home for rent

    C$3,086/mo

    Rent Zestimate®

    Find your next renter with Zillow Rental Manager. Plus, with online applications, you can quickly screen prospective tenants – for free.

    Learn more

    C$3,086/mo

    Rent Zestimate®

    Refinance and save

    Refinancing to a lower rate could help reduce your monthly payments and save thousands over the life of the loan.

    See today's rates

    Explore your selling options

    Work with a Zillow partner agent

    Leverage their expertise and Zillow's premium Showcase listings to get your home seen by more buyers.

    Get started

    List with your own agent

    Get your home in front of millions of buyers by listing it on Zillow.

    Learn how to do it

    Sell it yourself

    Take full control of how buyers see your home on Zillow by listing For Sale by Owner (FSBO).

    List your home

    What's special

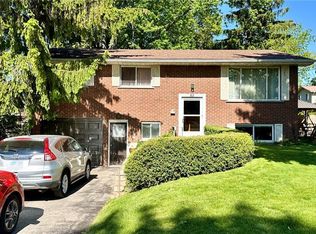
    This immaculately maintained 2 storey, 4+ bedroom, 4 bath home on large lot is waiting for a new family. It is located in a lovely, mature neighborhood close to schools and all amenities. This custom home built by Pinehurst Homes, with 200 amp service, has a large kitchen full of storage, overlooking a large 20 x 14 deck with shade cover, shade blinds and built-in gas hook up. Enjoy the custom built 20 x 40 lazy L bromine swimming pool. The pool house is also well built in matching brick, has a water tap and electricity. Pool liner was replaced in 2019 and the heat pump in 2020. Pool deck is safe with rubber-based coating. Great fun for the whole family! The chimney was repointed in 2019, and gutter guards installed, roof replaced in 2017. The main floor features a cozy family room on one side of the kitchen and a laundry room on the other side. Enjoy special feast days in an elegant dining room. Upstairs there are 4 large bedrooms, large closets. The private master bedroom with en-suite, includes a very well organized walk in closet. The lower level includes a workshop, recreation room with a second gas fireplace, bar, extra bedroom (16x13) as well as a large finished room (24 x 12) to suit anyone's imagination. The cold cellar measures 3 x 23. Enjoy driving into a large garage 21' x 23'

    This property is off market, which means it's not currently listed for sale or rent on Zillow. This may be different from what's available on other websites or public sources.

    Facts & features

    Interior

    Bedrooms & bathrooms
    • Bedrooms: 4
    • Bathrooms: 4
    • Full bathrooms: 2
    • 1/2 bathrooms: 2
    Appliances
    • Laundry: Main Level, Laundry Room
    Features
    • Central Vacuum, Sump Pump, Work Bench, Auto Garage Door Remote(s), Ceiling Fans, Water Softener, Water Heater
    • Fireplace features: Fireplace Insert, Natural Gas, Family Room, Rec Room

    Property

    Features
    • Pool features: Inground
    Lot
    • Topography: Flat
    Details
    • Additional structures: Shed, Fence - Full

    Construction

    Type & style
    • Home type: SingleFamily
    • Architectural style: 2 Storey
    Condition
    • Year built: 1985

    Utilities & green energy

    • Sewer: Sewer (Municipal)

    Community & HOA

    Community
    • Security: Carbon Monoxide Detector(s), Smoke Detector(s), Alarm System
    Location
    • Region: Norfolk County

    Price history

    Price history is unavailable.

    Public tax history

    Tax history is unavailable.

    Neighborhood: Simcoe

    Nearby schools

    GreatSchools rating

    No schools nearby

    We couldn't find any schools near this home.

    Schools provided by the listing agent
    • Elementary: Elgin Ave and St. Joes/ West Lynn/ Ecole St. Marie
    • High: SCS/ Holy Trinity

    Source: The MLS. This data may not be complete. We recommend contacting the local school district to confirm school assignments for this home.