OFFERING UP TO $5,000 CREDIT FOR CLOSING COSTS OR RATE BUY DOWN TO A REASONABLE OFFER! Gently used zero-turn lawn mower may convey with the purchase upon receipt of a reasonable offer. Welcome to this stunning 4 bedroom colonial home, nestled in a quiet cul-de-sac within the established neighborhood of Rocky Marsh Estates. As you step inside, you'll find a front study that is perfect for a home office, featuring oversized windows that let in plenty of natural light. The farmhouse-style kitchen is an ideal space for culinary pursuits, complete with large quartzite countertops and an oversized kitchen island. It boasts updated cabinetry, stainless steel appliances, and a cozy coffee nook, all within an open floor plan that is perfect for entertaining and daily living. Adjacent to the kitchen is a living room with a propane fireplace, along with a formal dining room that provides additional seating options. Upstairs, you will find four generously sized bedrooms, including a serene primary suite that features dual closets, a sitting nook, and a luxurious ensuite bathroom complete with a soaking tub and a step-in shower. A dedicated laundry area on the bedroom level adds extra convenience. The upgraded basement features a sun door that allows natural light to fill the space. This beautifully finished basement, complete with a full bath, beautifully painted concrete floors, and a versatile bonus room that can transform into a fifth bedroom, also includes pre-installed cabinetry that can easily become a kitchenette with just a few additions. Extend your lifestyle into the outdoors on this nearly one-acre (.99) lot, offering peace and serenity with a fenced-in backyard that includes space for gardening and mature landscaping. The expansive rear deck is partially covered, creating an inviting all-weather outdoor living environment. Additional features include a large storage shed and a two-car garage. The gutters, downspouts and roof are newly installed as of October 2024 and include a transferable warranty. The hot water heater and HVAC system were upgraded in 2018. The home features vinyl flooring throughout, with carpeted bedrooms for added comfort. Bring your best offer for this rare opportunity to live in lovely Rocky Marsh Estates.
Sold for $525,000
$525,000
58 Mason Ln, Martinsburg, WV 25404
4beds
3,209sqft
Single Family Residence
Built in 2004
0.99 Acres Lot
$543,700 Zestimate®
$164/sqft
$3,039 Estimated rent
Home value
$543,700
$489,000 - $604,000
$3,039/mo
Zestimate® history
Owner options
List your home for rent
$3,039/mo
Rent Zestimate®
Find your next renter with Zillow Rental Manager. Plus, with online applications, you can quickly screen prospective tenants – for free.
$3,039/mo
Rent Zestimate®
Refinance and save
$2,688/mo
Est. payment
Refinancing to a lower rate could help reduce your monthly payments and save thousands over the life of the loan.
$2,688/mo
Est. payment
Explore your selling options
Work with a Zillow partner agent
Leverage their expertise and Zillow's premium Showcase listings to get your home seen by more buyers.
Get startedList with your own agent
Get your home in front of millions of buyers by listing it on Zillow.
Learn how to do itSell it yourself
Take full control of how buyers see your home on Zillow by listing For Sale by Owner (FSBO).
List your homeWhat's special
Propane fireplaceLuxurious ensuite bathroomSerene primary suiteSoaking tubOversized kitchen islandFenced-in backyardStep-in shower
Zillow last checked:
Listing updated:
Listed by:
Heather Corroon 610-413-6098,
Dandridge Realty Group, LLC,
Co-Listing Agent: Elizabeth D. Mcdonald 304-885-7645,
Dandridge Realty Group, LLC
Bought with:
Patti Sherwood, WV0028991
Long & Foster Real Estate, Inc.
Source: Bright MLS,MLS#: WVBE2041090
Facts & features
Interior
Bedrooms & bathrooms
- Bedrooms: 4
- Bathrooms: 4
- Full bathrooms: 3
- 1/2 bathrooms: 1
- Main level bathrooms: 1
Rooms
- Room types: Living Room, Dining Room, Primary Bedroom, Bedroom 2, Bedroom 3, Bedroom 4, Kitchen, Family Room, Foyer, Laundry, Bathroom 2, Bonus Room, Primary Bathroom, Full Bath, Half Bath
Primary bedroom
- Features: Attached Bathroom, Ceiling Fan(s), Flooring - Carpet, Primary Bedroom - Sitting Area, Window Treatments, Walk-In Closet(s)
- Level: Upper
Bedroom 2
- Features: Ceiling Fan(s), Flooring - Carpet, Window Treatments
- Level: Upper
Bedroom 3
- Features: Ceiling Fan(s), Flooring - Carpet, Window Treatments
- Level: Upper
Bedroom 4
- Features: Ceiling Fan(s), Flooring - Carpet, Window Treatments
- Level: Upper
Primary bathroom
- Features: Soaking Tub, Bathroom - Walk-In Shower, Flooring - Ceramic Tile
- Level: Upper
Bathroom 2
- Features: Bathroom - Tub Shower, Flooring - Ceramic Tile
- Level: Upper
Bonus room
- Features: Recessed Lighting, Window Treatments
- Level: Lower
Dining room
- Features: Flooring - Luxury Vinyl Plank, Window Treatments
- Level: Main
Family room
- Features: Flooring - Luxury Vinyl Plank, Window Treatments, Built-in Features
- Level: Main
Foyer
- Features: Flooring - Luxury Vinyl Plank
- Level: Main
Other
- Features: Bathroom - Tub Shower
- Level: Lower
Half bath
- Features: Flooring - Luxury Vinyl Plank
- Level: Main
Kitchen
- Features: Flooring - Luxury Vinyl Plank, Kitchen Island, Pantry, Window Treatments
- Level: Main
Laundry
- Level: Upper
Living room
- Features: Ceiling Fan(s), Flooring - Luxury Vinyl Plank, Window Treatments, Fireplace - Gas
- Level: Main
Heating
- Heat Pump, Electric
Cooling
- Heat Pump, Central Air, Electric
Appliances
- Included: Microwave, Cooktop, Dishwasher, Disposal, Refrigerator, Washer, Dryer, Oven, Water Conditioner - Owned, Ice Maker, Stainless Steel Appliance(s), Water Heater, Electric Water Heater
- Laundry: Dryer In Unit, Washer In Unit, Upper Level, Laundry Room
Features
- Soaking Tub, Bathroom - Tub Shower, Bathroom - Walk-In Shower, Built-in Features, Ceiling Fan(s), Dining Area, Open Floorplan, Kitchen Island, Pantry, Primary Bath(s), Recessed Lighting, Walk-In Closet(s), Dry Wall
- Flooring: Carpet, Ceramic Tile, Luxury Vinyl
- Windows: Window Treatments
- Basement: Connecting Stairway,Exterior Entry,Walk-Out Access,Finished
- Number of fireplaces: 1
- Fireplace features: Gas/Propane, Mantel(s)
Interior area
- Total structure area: 3,209
- Total interior livable area: 3,209 sqft
- Finished area above ground: 2,278
- Finished area below ground: 931
Property
Parking
- Total spaces: 12
- Parking features: Garage Faces Side, Garage Door Opener, Driveway, Attached
- Attached garage spaces: 2
- Uncovered spaces: 10
Accessibility
- Accessibility features: None
Features
- Levels: Three
- Stories: 3
- Patio & porch: Deck, Roof, Porch
- Exterior features: Lighting
- Pool features: None
- Fencing: Back Yard,Wood
- Has view: Yes
- View description: Garden, Trees/Woods
Lot
- Size: 0.99 Acres
- Features: Backs to Trees, Cleared, Cul-De-Sac, Front Yard, Rear Yard, SideYard(s), No Thru Street, Landscaped, Private
Details
- Additional structures: Above Grade, Below Grade
- Parcel number: 08 16004800240000
- Zoning: 101
- Special conditions: Standard
Construction
Type & style
- Home type: SingleFamily
- Architectural style: Colonial
- Property subtype: Single Family Residence
Materials
- Vinyl Siding, Stone
- Foundation: Permanent
- Roof: Shingle
Condition
- Very Good
- New construction: No
- Year built: 2004
Utilities & green energy
- Sewer: On Site Septic
- Water: Well
Community & HOA
Community
- Subdivision: Rocky Marsh Estates
HOA
- Has HOA: Yes
- HOA fee: $250 annually
- HOA name: ROCKY MARSH ESTATE
Location
- Region: Martinsburg
- Municipality: Opequon District
Financial & listing details
- Price per square foot: $164/sqft
- Tax assessed value: $210,300
- Annual tax amount: $2,580
- Date on market: 6/19/2025
- Listing agreement: Exclusive Right To Sell
- Listing terms: Cash,Conventional,FHA,USDA Loan,VA Loan
- Inclusions: Loveseat Rocking Chair On The Back Porch
- Ownership: Fee Simple
- Road surface type: Paved
Price history
| Date | Event | Price |
|---|---|---|
| 8/1/2025 | Sold | $525,000$164/sqft |
Source:  Bright MLS #WVBE2041090 Report a problem Bright MLS #WVBE2041090 Report a problem | ||
| 7/28/2025 | Pending sale | $525,000$164/sqft |
Source: Bright MLS #WVBE2041090 Report a problem | ||
| 7/3/2025 | Contingent | $525,000$164/sqft |
Source: Bright MLS #WVBE2041090 Report a problem | ||
| 6/25/2025 | Price change | $525,000-2.8%$164/sqft |
Source: Bright MLS #WVBE2041090 Report a problem | ||
| 6/19/2025 | Listed for sale | $540,000+20%$168/sqft |
Source: Bright MLS #WVBE2041090 Report a problem | ||
| 7/12/2023 | Sold | $450,000+7.4%$140/sqft |
Source: Bright MLS #WVBE2019512 Report a problem | ||
| 6/5/2023 | Contingent | $419,000$131/sqft |
Source: Bright MLS #WVBE2019512 Report a problem | ||
| 6/1/2023 | Listed for sale | $419,000+77.5%$131/sqft |
Source: Bright MLS #WVBE2019512 Report a problem | ||
| 8/8/2016 | Sold | $236,000-1.7%$74/sqft |
Source: Agent Provided Report a problem | ||
| 7/4/2016 | Pending sale | $240,000$75/sqft |
Source: RE/MAX 1st Realty #BE9613039 Report a problem | ||
| 6/25/2016 | Listing removed | $1,600+0.3% |
Source: RE/MAX 1st Realty #BE9693951 Report a problem | ||
| 6/7/2016 | Price change | $240,000-4%$75/sqft |
Source: RE/MAX 1st Realty #BE9613039 Report a problem | ||
| 5/16/2016 | Listed for sale | $249,900$78/sqft |
Source: RE/MAX 1st Realty #BE9613039 Report a problem | ||
| 4/21/2016 | Pending sale | $249,900$78/sqft |
Source: RE/MAX 1st Realty #BE9613039 Report a problem | ||
| 4/1/2016 | Listed for sale | $249,900+2%$78/sqft |
Source: RE/MAX 1st Realty #BE9613039 Report a problem | ||
| 10/10/2015 | Listing removed | $245,000$76/sqft |
Source: RE/MAX 1ST REALTY #BE8730383 Report a problem | ||
| 9/21/2015 | Price change | $245,000-3.9%$76/sqft |
Source: RE/MAX 1ST REALTY #BE8730383 Report a problem | ||
| 8/25/2015 | Listed for sale | $254,900$79/sqft |
Source: RE/MAX 1st Realty #BE8730383 Report a problem | ||
| 3/10/2015 | Listing removed | $1,595 |
Source: RE/MAX 1st Realty #BE8541866 Report a problem | ||
| 1/28/2015 | Listed for rent | $1,595 |
Source: RE/MAX Central Atlantic #BE8541866 Report a problem | ||
Public tax history
| Year | Property taxes | Tax assessment |
|---|---|---|
| 2025 | $3,327 +28.9% | $273,660 +30.1% |
| 2024 | $2,581 -2.9% | $210,300 +0% |
| 2023 | $2,657 +15.6% | $210,240 +6.4% |
| 2022 | $2,299 | $197,520 +7% |
| 2021 | -- | $184,620 +4% |
| 2020 | -- | $177,600 +5.2% |
| 2019 | $1,995 +7.9% | $168,780 +8.1% |
| 2018 | $1,849 -51.2% | $156,120 -1.7% |
| 2017 | $3,787 +101.7% | $158,880 +1.8% |
| 2016 | $1,878 -0.9% | $156,120 +1.8% |
| 2015 | $1,894 -6.8% | $153,420 -6.5% |
| 2014 | $2,032 +3.3% | $164,100 +0% |
| 2013 | $1,966 | $164,040 +3% |
| 2012 | $1,966 -3.5% | $159,240 -4.2% |
| 2011 | $2,039 -0.2% | $166,140 -2.7% |
| 2010 | $2,043 -6.3% | $170,760 -12.2% |
| 2009 | $2,179 +184.8% | $194,580 +511.9% |
| 2005 | $765 | $31,800 |
| 2004 | -- | $31,800 |
| 2003 | -- | $31,800 +56.8% |
| 2002 | -- | $20,280 +40.2% |
| 2001 | -- | $14,460 |
Find assessor info on the county website
Neighborhood: 25404
Nearby homes
- $417,8004 bd3 ba2k sqft60 Mason Ln, Martinsburg, WV 25404Off Market
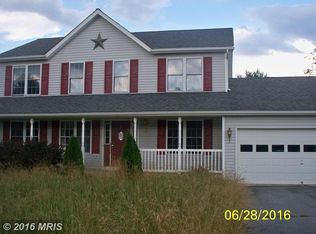
- $539,9005 bd3 ba2.7k sqft66 Mason Ln, Martinsburg, WV 25404Sold

- $439,5003 bd2 ba1.6k sqft36 Mason Ln, Martinsburg, WV 25404Off Market
- $419,7003 bd2 ba2.1k sqft1778 Swan Pond Rd, Martinsburg, WV 25404Off Market
- $466,9004 bd3 ba2.3k sqft77 Beautiful Ct, Martinsburg, WV 25404Off Market
- $513,3004 bd4 ba2.9k sqft19 Mason Ln, Martinsburg, WV 25404Off Market
- $399,8003 bd2 ba1.7k sqft16 Mason Ln, Martinsburg, WV 25404Off Market
- $445,9003 bd3 ba2.3k sqft63 Beautiful Ct, Martinsburg, WV 25404Off Market
Nearby schools
GreatSchools rating
- NAOpequon Elementary SchoolGrades: PK-2Distance: 4.6 mi
- 4/10Martinsburg North Middle SchoolGrades: 6-8Distance: 4.8 mi
- 7/10Spring Mills High SchoolGrades: 9-12Distance: 6 mi
Schools provided by the listing agent
- District: Berkeley County Schools
Source: Bright MLS. This data may not be complete. We recommend contacting the local school district to confirm school assignments for this home.
Get a cash offer in 3 minutes
Find out how much your home could sell for in as little as 3 minutes with a no-obligation cash offer.
Estimated market value
$543,700
Get a cash offer in 3 minutes
Find out how much your home could sell for in as little as 3 minutes with a no-obligation cash offer.
Estimated market value
$543,700
- West Virginia
- Berkeley County
- Martinsburg
- 25404
- 58 Mason Ln
Nearby cities
Nearby neighborhoods
Nearby zip codes
Other Martinsburg Topics
