This is a must see Colonial located in Rocky Marsh Estates at the end of a cul de sac on a beautiful 1 acre lot that backs to trees. Portion of the rear lot is fenced. 2 tier trex decking leads to above ground pool. Hardwood flooring throughout most of the home. Main level bedroom with a full jack & Jill bathroom. Kitchen features Quartz countertops, farmhouse sink in the penisula with Quartz waterfall edge. Room for basr stools. Eat in breakfast nook with baywindow overlooking the deck. Family room with pellet stove insert. Formal dining room, formal living room. Upper level features nice size primary bedroom with builtin window seat, large primary bathroom, double bowl sinks, soaking tub, seperate shower and walking closet with ceramic tile flooring. All bedrooms except mainlevel have hardwood flooring. Full bath and laundry on upper level. Bedroom 4 has no closet, will make the perfect office. The unfinsihed basement has room for storage, rough in for a 4th bathroom, walkout level door and full size window. Roof is a year old. 2 zone heat pumps. Storage shed and tons of parking.
Sold for $539,900
$539,900
66 Mason Ln, Martinsburg, WV 25404
5beds
2,764sqft
Single Family Residence
Built in 2003
1.03 Acres Lot
$548,200 Zestimate®
$195/sqft
$2,773 Estimated rent
Home value
$548,200
$493,000 - $609,000
$2,773/mo
Zestimate® history
Owner options
List your home for rent
$2,773/mo
Rent Zestimate®
Find your next renter with Zillow Rental Manager. Plus, with online applications, you can quickly screen prospective tenants – for free.
$2,773/mo
Rent Zestimate®
Refinance and save
$2,707/mo
Est. payment
Refinancing to a lower rate could help reduce your monthly payments and save thousands over the life of the loan.
$2,707/mo
Est. payment
Explore your selling options
Work with a Zillow partner agent
Leverage their expertise and Zillow's premium Showcase listings to get your home seen by more buyers.
Get startedList with your own agent
Get your home in front of millions of buyers by listing it on Zillow.
Learn how to do itSell it yourself
Take full control of how buyers see your home on Zillow by listing For Sale by Owner (FSBO).
List your homeWhat's special
Soaking tubDouble bowl sinksAbove ground poolTons of parkingKitchen features quartz countertopsFormal dining roomLarge primary bathroom
Zillow last checked:
Listing updated:
Listed by:
Mary Frazee 304-671-4739,
Long & Foster Real Estate, Inc.,
Co-Listing Agent: Carol Ann Harold 304-279-7708,
Long & Foster Real Estate, Inc.
Bought with:
Chris Reeder
Long & Foster Real Estate, Inc.
Source: Bright MLS,MLS#: WVBE2046126
Facts & features
Interior
Bedrooms & bathrooms
- Bedrooms: 5
- Bathrooms: 3
- Full bathrooms: 3
- Main level bathrooms: 1
- Main level bedrooms: 1
Rooms
- Room types: Living Room, Dining Room, Primary Bedroom, Bedroom 2, Bedroom 3, Bedroom 4, Bedroom 5, Kitchen, Family Room, Basement, Laundry, Primary Bathroom, Full Bath
Primary bedroom
- Features: Attached Bathroom, Ceiling Fan(s), Flooring - HardWood, Walk-In Closet(s), Window Treatments
- Level: Upper
Bedroom 2
- Features: Flooring - HardWood, Window Treatments
- Level: Upper
Bedroom 3
- Features: Flooring - HardWood, Window Treatments
- Level: Upper
Bedroom 4
- Features: Flooring - HardWood, Window Treatments
- Level: Upper
Bedroom 5
- Features: Attached Bathroom, Flooring - Carpet, Jack and Jill Bathroom
- Level: Main
Primary bathroom
- Features: Soaking Tub, Bathroom - Stall Shower, Double Sink, Flooring - Ceramic Tile
- Level: Upper
Basement
- Features: Basement - Unfinished, Flooring - Concrete
- Level: Lower
Dining room
- Features: Flooring - HardWood, Window Treatments
- Level: Main
Family room
- Features: Ceiling Fan(s), Fireplace - Other, Flooring - HardWood, Window Treatments
- Level: Main
Other
- Features: Bathroom - Tub Shower, Double Sink, Flooring - Ceramic Tile
- Level: Upper
Other
- Features: Bathroom - Tub Shower, Flooring - Ceramic Tile
- Level: Main
Kitchen
- Features: Breakfast Nook, Countertop(s) - Quartz, Flooring - HardWood, Pantry
- Level: Main
Laundry
- Features: Flooring - Vinyl
- Level: Upper
Living room
- Features: Flooring - HardWood, Window Treatments
- Level: Main
Heating
- Heat Pump, Other, Electric
Cooling
- Heat Pump, Zoned, Electric
Appliances
- Included: Microwave, Dishwasher, Dryer, Refrigerator, Cooktop, Washer, Water Conditioner - Owned, Electric Water Heater
- Laundry: Upper Level, Washer In Unit, Dryer In Unit, Laundry Room
Features
- Soaking Tub, Bathroom - Stall Shower, Bathroom - Tub Shower, Breakfast Area, Ceiling Fan(s), Entry Level Bedroom, Family Room Off Kitchen, Floor Plan - Traditional, Pantry, Primary Bath(s), Upgraded Countertops, Walk-In Closet(s)
- Flooring: Hardwood, Ceramic Tile, Carpet
- Windows: Window Treatments
- Basement: Connecting Stairway,Partial,Full,Concrete,Rough Bath Plumb,Unfinished,Walk-Out Access,Windows
- Number of fireplaces: 1
- Fireplace features: Other, Pellet Stove
Interior area
- Total structure area: 4,126
- Total interior livable area: 2,764 sqft
- Finished area above ground: 2,764
- Finished area below ground: 0
Property
Parking
- Total spaces: 8
- Parking features: Garage Faces Side, Garage Door Opener, Attached, Driveway
- Attached garage spaces: 2
- Uncovered spaces: 6
Accessibility
- Accessibility features: None
Features
- Levels: Three
- Stories: 3
- Has private pool: Yes
- Pool features: Above Ground, Private
- Fencing: Back Yard
Lot
- Size: 1.03 Acres
- Features: Backs to Trees, Cul-De-Sac, Landscaped, Vegetation Planting
Details
- Additional structures: Above Grade, Below Grade
- Parcel number: 08 16004800350000
- Zoning: 101
- Special conditions: Standard
Construction
Type & style
- Home type: SingleFamily
- Architectural style: Colonial
- Property subtype: Single Family Residence
Materials
- Vinyl Siding, Brick
- Foundation: Concrete Perimeter, Brick/Mortar
- Roof: Architectural Shingle
Condition
- Very Good
- New construction: No
- Year built: 2003
Details
- Builder name: Almost Heaven Homes
Utilities & green energy
- Sewer: Septic < # of BR
- Water: Well
- Utilities for property: Cable Available, Cable
Community & HOA
Community
- Subdivision: Rocky Marsh Estates
HOA
- Has HOA: Yes
- Services included: Road Maintenance, Snow Removal
- HOA fee: $200 annually
Location
- Region: Martinsburg
- Municipality: Opequon District
Financial & listing details
- Price per square foot: $195/sqft
- Tax assessed value: $233,280
- Annual tax amount: $2,836
- Date on market: 12/1/2025
- Listing agreement: Exclusive Right To Sell
- Listing terms: Cash,Conventional,FHA,VA Loan
- Ownership: Fee Simple
Price history
| Date | Event | Price |
|---|---|---|
| 2/19/2026 | Sold | $539,900$195/sqft |
Source:  Bright MLS #WVBE2046126 Report a problem Bright MLS #WVBE2046126 Report a problem | ||
| 2/7/2026 | Pending sale | $539,900$195/sqft |
Source: Bright MLS #WVBE2046126 Report a problem | ||
| 1/5/2026 | Contingent | $539,900$195/sqft |
Source: Bright MLS #WVBE2046126 Report a problem | ||
| 12/1/2025 | Listed for sale | $539,900+89.4%$195/sqft |
Source: Bright MLS #WVBE2046126 Report a problem | ||
| 12/20/2017 | Sold | $285,000$103/sqft |
Source: Public Record Report a problem | ||
Public tax history
| Year | Property taxes | Tax assessment |
|---|---|---|
| 2025 | $2,836 +0.6% | $233,280 +1.5% |
| 2024 | $2,820 -2.9% | $229,800 +0% |
| 2023 | $2,903 +15.4% | $229,740 +6.3% |
| 2022 | $2,516 | $216,180 +7% |
| 2021 | -- | $201,960 +4.6% |
| 2020 | -- | $193,080 +4.4% |
| 2019 | $2,187 +1.9% | $184,980 +2.1% |
| 2018 | $2,146 +2% | $181,260 +2.7% |
| 2017 | $2,104 +1.3% | $176,520 +2.2% |
| 2016 | $2,077 -0.8% | $172,680 +1.8% |
| 2015 | $2,094 -3.4% | $169,560 -3.1% |
| 2014 | $2,167 +4.8% | $175,020 +1.4% |
| 2013 | $2,068 | $172,680 +3.1% |
| 2012 | $2,068 -4% | $167,460 -4.6% |
| 2011 | $2,155 -0.6% | $175,620 -3.1% |
| 2010 | $2,169 -6.6% | $181,260 -12.5% |
| 2009 | $2,321 -0.2% | $207,240 -1.7% |
| 2008 | $2,326 +1.6% | $210,900 +1.9% |
| 2007 | $2,289 +17.2% | $207,000 +20.8% |
| 2006 | $1,953 +20.8% | $171,360 +27.5% |
| 2005 | $1,617 | $134,400 +2.6% |
| 2004 | -- | $130,980 +312.7% |
| 2003 | -- | $31,740 +57% |
| 2002 | -- | $20,220 +39.8% |
| 2001 | -- | $14,460 |
Find assessor info on the county website
Neighborhood: 25404
Nearby homes
- $417,8004 bd3 ba2k sqft60 Mason Ln, Martinsburg, WV 25404Off Market
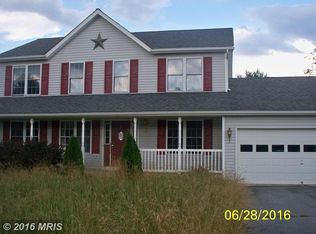
- $525,0004 bd4 ba3.2k sqft58 Mason Ln, Martinsburg, WV 25404Sold

- $466,9004 bd3 ba2.3k sqft77 Beautiful Ct, Martinsburg, WV 25404Off Market
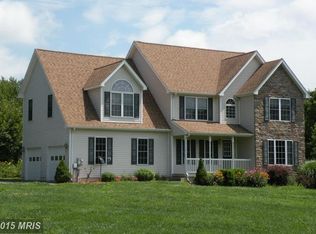
- $507,0004 bd2 ba2.5k sqft163 Beautiful Ct, Martinsburg, WV 25404Off Market
- $513,3004 bd4 ba2.9k sqft19 Mason Ln, Martinsburg, WV 25404Off Market
- $439,5003 bd2 ba1.6k sqft36 Mason Ln, Martinsburg, WV 25404Off Market
- $404,9003 bd2 ba1.7k sqft193 Beautiful Ct, Martinsburg, WV 25404Off Market
- $448,0003 bd2 ba2.1k sqft317 Beautiful Ct, Martinsburg, WV 25404Off Market
Nearby schools
GreatSchools rating
- NAOpequon Elementary SchoolGrades: PK-2Distance: 4.5 mi
- 4/10Martinsburg North Middle SchoolGrades: 6-8Distance: 4.7 mi
- 7/10Spring Mills High SchoolGrades: 9-12Distance: 6 mi
Schools provided by the listing agent
- District: Berkeley County Schools
Source: Bright MLS. This data may not be complete. We recommend contacting the local school district to confirm school assignments for this home.
Get a cash offer in 3 minutes
Find out how much your home could sell for in as little as 3 minutes with a no-obligation cash offer.
Estimated market value
$548,200
Get a cash offer in 3 minutes
Find out how much your home could sell for in as little as 3 minutes with a no-obligation cash offer.
Estimated market value
$548,200
- West Virginia
- Berkeley County
- Martinsburg
- 25404
- 66 Mason Ln
Nearby cities
Nearby neighborhoods
Nearby zip codes
Other Martinsburg Topics
