Skip main navigation
Off market
  • $1,208,800

    58 Maxwell Ave, Saint Simons Island, GA 31522

    4beds
    1,880sqft
    SingleFamily
    Built in 1942
    9,147 Square Feet Lot
    $1,208,800 Zestimate®
    $643/sqft
    $5,556 Estimated rent

    Home value

    $1,208,800

    $1.15M - $1.27M

    $5,556/mo

    Zestimate® history
    Loading
    Loading...

    Owner options

    List your home for rent

    $5,556/mo

    Rent Zestimate®

    Find your next renter with Zillow Rental Manager. Plus, with online applications, you can quickly screen prospective tenants – for free.

    Learn more

    $5,556/mo

    Rent Zestimate®

    Refinance and save

    $5,695/mo

    Est. payment

    Refinancing to a lower rate could help reduce your monthly payments and save thousands over the life of the loan.

    See today's rates

    $5,695/mo

    Est. payment

    Explore your selling options

    Work with a Zillow partner agent

    Leverage their expertise and Zillow's premium Showcase listings to get your home seen by more buyers.

    Get started

    List with your own agent

    Get your home in front of millions of buyers by listing it on Zillow.

    Learn how to do it

    Sell it yourself

    Take full control of how buyers see your home on Zillow by listing For Sale by Owner (FSBO).

    List your home

    What's special

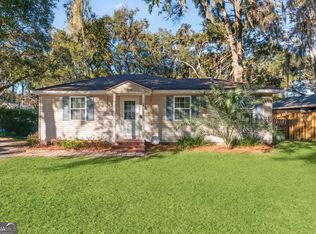
    This 1940's cottage is a short walk to restaurants and shopping, a quick bike ride to the beach and would make a great VACATION RENTAL opportunity, primary, or secondary residence. There is also a mother in law suite with kitchenette and separate living area with open deck and porch access. HVAC and water heater have been replaced in the last few years. The clean and bright interior has an open floor plan with quality interior finishes. The back yard is very private with wood privacy fence and deep well which is also only 3 yrs old. Updates include new electrical, new plumbing and insulation. The 12' X 34' additional building in the backyard is great for storage or entertaining, a workshop, or could be renovated for more living space. Additional parking pad built with stones and also a new roof over the carport.

    This property is off market, which means it's not currently listed for sale or rent on Zillow. This may be different from what's available on other websites or public sources.

    Facts & features

    Interior

    Bedrooms & bathrooms
    • Bedrooms: 4
    • Bathrooms: 3
    • Full bathrooms: 3
    Heating
    • Forced air
    Features
    • Foyer, Great Room, Split Bedrooms, W/D Connection, Den/Family Room
    • Flooring: Carpet
    • Attic: Pull Down
    Interior area
    • Total interior livable area: 1,880 sqft

    Property

    Parking
    • Total spaces: 1
    Features
    • Exterior features: Other
    • Fencing: Wood
    Lot
    • Size: 9,147 sqft
    Details
    • Parcel number: 0402009

    Construction

    Type & style
    • Home type: SingleFamily
    Materials
    • Foundation: Crawl/Raised
    • Roof: Asphalt
    Condition
    • Year built: 1942

    Utilities & green energy

    • Electric: 110 Volt
    • Gas: Natural Gas
    • Utilities for property: Waste: Public Sewer, Water: Public, Electric, Gas

    Community & neighborhood

    Location
    • Region: Saint Simons Island

    Other

    Other facts
    • Utilities: Waste: Public Sewer, Water: Public, Electric, Gas
    • Appliances: Range/Oven, Refrigerator, Dishwasher, Ceiling Fans, Instant Hot Water
    • Floors: Hardwood
    • Property Type: Residential
    • Roof: Wood Shingle
    • Cooling Type: Central
    • Cooling Source: Electric
    • Gas: Natural Gas
    • Attic: Pull Down
    • Heating Source: Electric
    • Construction: Tabby
    • Interior Features: Foyer, Great Room, Split Bedrooms, W/D Connection, Den/Family Room
    • Master Bedroom Features: Sitting Area, Hardwood
    • Fencing: Wood
    • Electric: 110 Volt
    • Parcel Number: 04-02009
    • Legal Description: LOT 58 Oglethorpe Parl

    Price history

    DateEventPrice
    7/9/2026Listing removed$1,299,000$691/sqft
    Source: Scout MLS #1659817 Report a problem
    2/15/2026Listed for sale$1,299,000+52.8%$691/sqft
    Source: Scout MLS #1659817 Report a problem
    6/3/2022Sold$850,000+70.3%$452/sqft
    Source: Scout MLS #1634504 Report a problem
    4/30/2021Sold$499,000+36.7%$265/sqft
    Source: Scout MLS #1625667 Report a problem
    2/12/2021Sold$365,000-8.7%$194/sqft
    Source: Scout MLS #1623753 Report a problem
    1/12/2021Listed for sale$399,900-9.1%$213/sqft
    Source: Duckworth Properties BWK #1623753 Report a problem
    11/1/2020Listing removed$439,900$234/sqft
    Source: Coldwell Banker Access Realty #1616789 Report a problem
    4/24/2020Listed for sale$439,900$234/sqft
    Source: Coldwell Banker Access Realty SSI #1616789 Report a problem

    Public tax history

    YearProperty taxesTax assessment
    2025$8,764 +6.7%$355,680 +5.9%
    2024$8,212 +5.1%$335,920 +7.4%
    2023$7,810 +29.5%$312,720 +32.8%
    2022$6,033 +295.8%$235,560 +106.7%
    2021$1,524 $113,960
    2020-- $113,960
    2019$1,536 +0%$113,960
    2018$1,536 $113,960 +15.1%
    2017$1,536 $99,000 +41.1%
    2016$1,536 +7.2%$70,160
    2015$1,433 -0.5%$70,160
    2014$1,440 $70,160
    2013-- --
    2012-- --
    2011-- --
    2010-- --

    Find assessor info on the county website

    Neighborhood: 31522

    Nearby schools

    GreatSchools rating
    Schools provided by the listing agent
    • Elementary: St. Simons
    • Middle: Glynn Middle
    • High: Glynn Academy

    Source: The MLS. This data may not be complete. We recommend contacting the local school district to confirm school assignments for this home.

    Get pre-qualified for a loan
    At Zillow Home Loans, we can pre-qualify you in as little as 5 minutes with no impact to your credit score.

    An equal housing lender. NMLS #10287.

    Sell for more on Zillow
    Get a Zillow Showcase℠ listing at no additional cost and you could sell for .
    $1,208,800
    2% more
    +$24,176
    With Zillow Showcase(estimated)
    $1,232,976