Charming Coastal Cottage for Sale in Oglethorpe Park, St. Simons Island, GA 31522Welcome to 60 Maxwell St, a newly renovated coastal cottage located in the sought-after Oglethorpe Park neighborhood of St. Simons Island. This stunning home has been completely reimagined and expanded, blending modern luxury with timeless coastal charm. With nearly 1,800 square feet of stylish living space, this property features 3 bedrooms, 2.5 bathrooms, and a versatile office, making it perfect for both full-time living and vacation rentals.Key Features:Chef’s Kitchen: Leathered quartzite countertops and top-of-the-line appliancesBright & Open Layout: Spacious great room with a cozy fireplace and happy hour stationPrimary Suite: Ensuite bath, walk-in closet, and serene marsh viewsVersatile Office: Perfect for working from home or as a peaceful retreatOutdoor Living: Large screened porch overlooking a fenced yard with lush landscapingBrand-New Everything: New wood floors, plumbing, electrical, lighting, windows, and moreDurable & Efficient: New metal roof, spray foam insulation for energy efficiencyHistoric Landscaping: 200+ year-old oaks providing a timeless, beautiful backdropNew Yard & Carport: Fresh landscaping, new irrigation system, and modern exterior finishesBonus Features:Gorgeous marsh views from the porch and homeCarport and ample parkingPerfect for outdoor living, entertaining, and relaxationOptionally Furnished. For an additional cost, this charming coastal cottage can be purchased as it is shown with furnishings, offering a seamless move-in experience. A team of design experts selected stylish, high-quality furnishings that complement the home’s relaxed coastal aesthetic. Whether you’re purchasing for full-time living or as a vacation rental, having the home furnished will make it easy to enjoy right away.This home offers the perfect blend of modern amenities and relaxed coastal living. Whether you're seeking a serene full-time residence, a family getaway, or an investment property in a highly desirable location, this charming cottage has it all. The developer of this property is renowned for their quality craftsmanship, ensuring that every detail has been thoughtfully considered.Don’t miss out on this incredible opportunity – schedule a tour today!
Sold for $900,000
$900,000
60 Maxwell Ave, Saint Simons Island, GA 31522
3beds
1,800sqft
Single Family Residence
Built in 1942
7,840 Square Feet Lot
$945,800 Zestimate®
$500/sqft
$3,409 Estimated rent
Home value
$945,800
$851,000 - $1.05M
$3,409/mo
Zestimate® history
Owner options
List your home for rent
$3,409/mo
Rent Zestimate®
Find your next renter with Zillow Rental Manager. Plus, with online applications, you can quickly screen prospective tenants – for free.
$3,409/mo
Rent Zestimate®
Refinance and save
$5,553/mo
Est. payment
Refinancing to a lower rate could help reduce your monthly payments and save thousands over the life of the loan.
$5,553/mo
Est. payment
Explore your selling options
Work with a Zillow partner agent
Leverage their expertise and Zillow's premium Showcase listings to get your home seen by more buyers.
Get startedList with your own agent
Get your home in front of millions of buyers by listing it on Zillow.
Learn how to do itSell it yourself
Take full control of how buyers see your home on Zillow by listing For Sale by Owner (FSBO).
List your homeWhat's special
Modern exterior finishesCozy fireplaceStylish living spaceFenced yardTimeless beautiful backdropGorgeous marsh viewsSerene marsh views
Zillow last checked:
Listing updated:
Listed by:
Michael Banker, LLC 912-638-1808,
Banker Real Estate,
Jennifer Banker 912-638-5777,
Banker Real Estate
Bought with:
Brad Davis, 334864
Keller Williams Realty Golden Isles
Source: Scout MLS,MLS#: 1651228
Facts & features
Interior
Bedrooms & bathrooms
- Bedrooms: 3
- Bathrooms: 3
- Full bathrooms: 2
- 1/2 bathrooms: 1
Appliances
- Included: Disposal, Dishwasher, Range, Refrigerator, Wine Cooler
- Laundry: Laundry Room, Washer Hookup
Features
- Cathedral Ceiling(s), Ceiling Fan(s), High Ceilings, Walk-In Closet(s), Shower Only, Primary on First Floor, Breakfast Bar
- Flooring: Wood
- Has basement: No
- Has fireplace: Yes
- Fireplace features: Great Room, Gas Starter
Interior area
- Total structure area: 1,800
- Total interior livable area: 1,800 sqft
Property
Parking
- Total spaces: 1
- Parking features: Other
- Carport spaces: 1
Features
- Patio & porch: Porch, Screened
- Exterior features: Fire Pit
- Has private pool: Yes
- Fencing: Fenced,Privacy,Picket
Lot
- Size: 7,840 Square Feet
- Features: Sprinklers In Front, Sprinklers In Rear, Full Size Lot
Details
- Additional structures: Garage(s)
- Parcel number: 0402011
- Special conditions: Other
Construction
Type & style
- Home type: SingleFamily
- Property subtype: Single Family Residence
Condition
- Updated/Remodeled
- New construction: Yes
- Year built: 1942
Community & HOA
Community
- Subdivision: Oglethorpe Park
Location
- Region: Saint Simons Island
Financial & listing details
- Price per square foot: $500/sqft
- Tax assessed value: $711,100
- Annual tax amount: $526
- Date on market: 1/12/2025
Price history
| Date | Event | Price |
|---|---|---|
| 4/22/2025 | Sold | $900,000-4.8%$500/sqft |
Source: Scout MLS #1651228 Report a problem | ||
| 3/19/2025 | Pending sale | $945,000$525/sqft |
Source: Scout MLS #1651228 Report a problem | ||
| 2/19/2025 | Price change | $945,000-5%$525/sqft |
Source: Scout MLS #1651228 Report a problem | ||
| 2/9/2025 | Price change | $995,000+1%$553/sqft |
Source: Scout MLS #1651228 Report a problem | ||
| 1/13/2025 | Listed for sale | $985,000+358.1%$547/sqft |
Source: Scout MLS #1651228 Report a problem | ||
| 3/29/2005 | Sold | $215,000$119/sqft |
Source: Public Record Report a problem | ||
Public tax history
| Year | Property taxes | Tax assessment |
|---|---|---|
| 2025 | $7,034 +1012.1% | $284,440 +79.9% |
| 2024 | $633 +20.2% | $158,120 +6.9% |
| 2023 | $526 -18.6% | $147,920 +39.8% |
| 2022 | $647 -2.3% | $105,800 +27.3% |
| 2021 | $662 | $83,120 |
| 2020 | -- | $83,120 |
| 2019 | $676 -63% | $83,120 |
| 2018 | $1,828 | $83,120 +13.4% |
| 2017 | $1,828 -10.4% | $73,320 +34.6% |
| 2016 | $2,039 +42.4% | $54,480 |
| 2015 | $1,433 -0.4% | $54,480 |
| 2014 | $1,438 | $54,480 |
| 2013 | -- | -- |
| 2012 | -- | -- |
| 2011 | -- | -- |
| 2010 | -- | -- |
Find assessor info on the county website
Neighborhood: 31522
Nearby homes
- $519,3002 bd1 ba1k sqft33 McLane St, Saint Simons Island, GA 31522Off Market
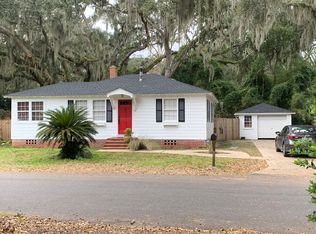
- $549,9003 bd2 ba1.7k sqft59 Maxwell Ave, Saint Simons Island, GA 31522Off Market
- $1,210,1004 bd3 ba1.8k sqft58 Maxwell Ave, Saint Simons Island, GA 31522Off Market
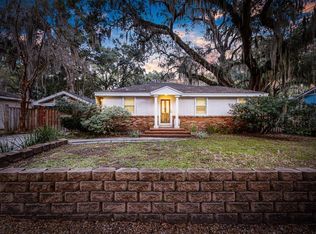
- $3,7504 bd3 ba1.8k sqft61 Maxwell Ave, Saint Simons Island, GA 31522For Rent
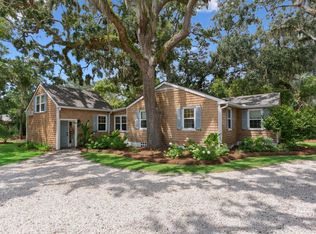
- $628,2003 bd2 ba1.3k sqft200 McIntosh Ave, Saint Simons Island, GA 31522Off Market
- $342,9002 bd1 ba800 sqft194 McIntosh Ave, Saint Simons Island, GA 31522Off Market
- $603,6003 bd1 ba1k sqft62 Maxwell Ave, Saint Simons Island, GA 31522Off Market
- $1,465,1003 bd3 ba2.9k sqft122 Killgriffe St, Saint Simons Island, GA 31522Off Market
Nearby schools
GreatSchools rating
- 8/10St. Simons Elementary SchoolGrades: PK-5Distance: 2.2 mi
- 6/10Glynn Middle SchoolGrades: 6-8Distance: 6.4 mi
- 10/10Glynn AcademyGrades: 9-12Distance: 6.7 mi
Schools provided by the listing agent
- Elementary: Oglethorpe
- Middle: Glynn Middle School
- High: Glynn Academy
Source: Scout MLS. This data may not be complete. We recommend contacting the local school district to confirm school assignments for this home.
Sell for more on Zillow
Get a Zillow Showcase℠ listing at no additional cost and you could sell for .
$945,800
2% more
+$18,916
With Zillow Showcase(estimated)
$964,716
Sell for more on Zillow
Get a Zillow Showcase℠ listing at no additional cost and you could sell for .
$945,800
2% more
+$18,916
With Zillow Showcase(estimated)
$964,716
- Georgia
- Glynn County
- Saint Simons Island
- 31522
- 60 Maxwell Ave
Nearby cities
Nearby zip codes
Other Saint Simons Island Topics
- Apartments for Rent in 31522
- Houses for Sale in 31522
- Houses for Rent in 31522
- 31522 Real Estate
- Saint Simons Island Condos
- Houses for Sale in Saint Simons Island
- Newest Listings in Saint Simons Island
- Saint Simons Island Home Values
- Saint Simons Island Real Estate Agents
- Saint Simons Island Refinance
- Saint Simons Island Mortgage Rates
