A lifestyle you can truly enjoy - the perfect blend of luxury, privacy, convenience and low-maintenance living. Set on a quiet 10-home cul-de-sac near Fairfield's town and beach areas, this renovated home is filled with natural light and offers an ideal open floor plan, 9' ceilings, two office spaces and a private, fenced rear yard with patio. From the moment you enter, the thoughtful design is apparent. French doors open to a private office off the front entry, while the home unfolds into an expansive open living space where the living room, dining room and kitchen flow seamlessly together. The living room features a gas fireplace flanked by windows and sliders to the backyard, while a wall of windows along the rear of the home fills the space with natural light and creates an easy connection to the outdoors. The kitchen features a natural wood island, Quartz countertops, Viking Professional stainless-steel appliance suite, Bosch dishwasher and adjoining bistro area. A 2-car garage provides direct access to a sizable pantry, mudroom and powder room. Upstairs, a primary suite features vaulted ceilings, nearly floor-to-ceiling windows, a WIC and an expansive full bath with a wall of White Dove cabinetry, Jacuzzi and tiled shower. Two additional BRs, a laundry room, full bath and open-air office complete this level. A walk-up attic offers storage and potential living space. Turn-key, light filled and ideally located close to train to NYC, beaches, parks, dining, shopping!
For sale
$1,295,000
58 Meadow Court, Fairfield, CT 06824
3beds
2,369sqft
Condominium, Townhouse
Built in 2007
-- sqft lot
$1,286,900 Zestimate®
$547/sqft
$400/mo HOA
What's special
- 8 days
- 724
- 45
Zillow last checked:
Listing updated:
Listed by:
The Denise Walsh Team,
Denise Walsh (203)650-1583,
William Raveis Real Estate 203-255-6841,
Co-Listing Agent: Jessica Walsh 617-501-5320,
William Raveis Real Estate
Source: Smart MLS,MLS#: 24204742
Facts & features
Interior
Bedrooms & bathrooms
- Bedrooms: 3
- Bathrooms: 3
- Full bathrooms: 2
- 1/2 bathrooms: 1
Rooms
- Room types: Laundry
Primary bedroom
- Features: Vaulted Ceiling(s), Full Bath, Stall Shower, Whirlpool Tub, Walk-In Closet(s), Hardwood Floor
- Level: Upper
- Area: 285 Square Feet
- Dimensions: 19 x 15
Bedroom
- Features: High Ceilings, Hardwood Floor
- Level: Upper
- Area: 180 Square Feet
- Dimensions: 15 x 12
Bedroom
- Features: High Ceilings, Hardwood Floor
- Level: Upper
- Area: 165 Square Feet
- Dimensions: 15 x 11
Bathroom
- Features: Remodeled, Quartz Counters
- Level: Main
- Area: 28 Square Feet
- Dimensions: 4 x 7
Bathroom
- Features: High Ceilings, Granite Counters, Full Bath, Tub w/Shower
- Level: Upper
- Area: 64 Square Feet
- Dimensions: 8 x 8
Bathroom
- Features: High Ceilings, Granite Counters, Double-Sink, Whirlpool Tub
- Level: Upper
- Area: 204 Square Feet
- Dimensions: 12 x 17
Dining room
- Features: High Ceilings, Hardwood Floor
- Level: Main
- Area: 168 Square Feet
- Dimensions: 12 x 14
Kitchen
- Features: High Ceilings, Quartz Counters, Dining Area, Kitchen Island, Pantry, Hardwood Floor
- Level: Main
- Area: 216 Square Feet
- Dimensions: 12 x 18
Living room
- Features: Gas Log Fireplace, Patio/Terrace, Sliders, Hardwood Floor
- Level: Main
- Area: 270 Square Feet
- Dimensions: 18 x 15
Office
- Features: High Ceilings, French Doors, Hardwood Floor
- Level: Main
- Area: 100 Square Feet
- Dimensions: 10 x 10
Office
- Features: Bookcases, Built-in Features, Hardwood Floor
- Level: Upper
- Area: 88 Square Feet
- Dimensions: 8 x 11
Heating
- Forced Air, Zoned, Natural Gas
Cooling
- Attic Fan, Central Air, Zoned
Appliances
- Included: Gas Cooktop, Oven, Microwave, Refrigerator, Dishwasher, Washer, Dryer, Gas Water Heater
- Laundry: Upper Level, Mud Room
Features
- Open Floorplan, Entrance Foyer
- Doors: French Doors
- Windows: Thermopane Windows
- Basement: None
- Attic: Storage,Floored,Walk-up
- Number of fireplaces: 1
- Common walls with other units/homes: End Unit
Interior area
- Total structure area: 2,369
- Total interior livable area: 2,369 sqft
- Finished area above ground: 2,369
Property
Parking
- Total spaces: 4
- Parking features: Attached, Paved, Off Street, Driveway
- Attached garage spaces: 2
- Has uncovered spaces: Yes
Features
- Stories: 2
- Patio & porch: Patio
- Exterior features: Rain Gutters, Lighting
- Waterfront features: Walk to Water, Beach Access
Lot
- Features: Level, In Flood Zone
Details
- Parcel number: 2563145
- Zoning: B
Construction
Type & style
- Home type: Condo
- Architectural style: Townhouse
- Property subtype: Condominium, Townhouse
- Attached to another structure: Yes
Materials
- Shingle Siding, Wood Siding
Condition
- New construction: No
- Year built: 2007
Utilities & green energy
- Sewer: Public Sewer
- Water: Public
- Utilities for property: Cable Available
Green energy
- Energy efficient items: Ridge Vents, Windows
Community & HOA
Community
- Features: Golf, Health Club, Lake, Library, Medical Facilities, Park, Shopping/Mall, Tennis Court(s)
- Security: Security System
- Subdivision: Center
HOA
- Has HOA: Yes
- Services included: Insurance, Flood Insurance
- HOA fee: $4,800 annually
Location
- Region: Fairfield
Financial & listing details
- Price per square foot: $547/sqft
- Tax assessed value: $989,730
- Annual tax amount: $18,993
- Date on market: 9/16/2026
- Exclusions: SEE INCLUSION/EXCLUSION DISCLOSURE
Estimated market value
$1,286,900
$1.22M - $1.35M
$6,682/mo
Price history
| Date | Event | Price |
|---|---|---|
| 9/16/2026 | Listed for sale | $1,295,000+63.9%$547/sqft |
Source:  Smart MLS #24204742 Report a problem Smart MLS #24204742 Report a problem | ||
| 7/11/2016 | Sold | $790,000+1.3%$333/sqft |
Source: Smart MLS #99139505 Report a problem | ||
| 4/4/2014 | Sold | $780,000$329/sqft |
Source: Public Record Report a problem | ||
Public tax history
| Year | Property taxes | Tax assessment |
|---|---|---|
| 2025 | $15,600 +1.8% | $549,500 |
| 2024 | $15,331 +1.4% | $549,500 |
| 2023 | $15,117 -11.5% | $549,500 -12.3% |
| 2022 | $17,075 +1% | $626,850 |
| 2021 | $16,912 +51.6% | $626,850 +50.6% |
| 2020 | $11,152 | $416,290 |
| 2019 | $11,152 +1.6% | $416,290 |
| 2018 | $10,973 +2.1% | $416,290 |
| 2017 | $10,749 +1.5% | $416,290 |
| 2016 | $10,595 | $416,290 |
Find assessor info on the county website
Monthly payment
Est. payment
Payment breakdown
Explore the cost of this home by adjusting the details. Changes won't be saved.Climate risks
Neighborhood: 06824
Nearby schools
Schools provided by the listing agent
- Elementary: Mill Hill
- Middle: Roger Ludlowe
- High: Fairfield Ludlowe
Source: Smart MLS. This data may not be complete. We recommend contacting the local school district to confirm school assignments for this home.

Similar homes
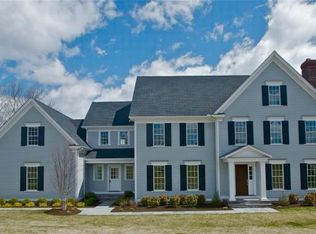
- $1,195,0004 bd2 ba2.1k sqft11 Oldfield Drive, Fairfield, CT 06824For Sale
 MLS ID #24209127, Andrew S. Whiteley, Brown Harris Stevens. Smart MLS
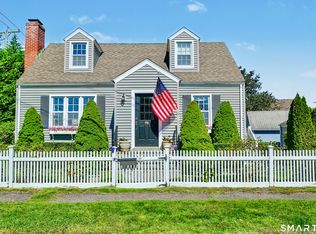
 - $1,595,0003 bd4 ba2.6k sqftOldfield Commons, Fairfield, CT 06824For Sale
 MLS ID #24207361, Mark Ciano, Brown Harris Stevens. Smart MLS
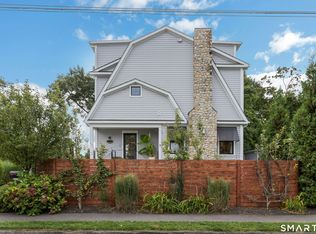
 - $1,149,0004 bd2 ba1.6k sqft97 Gorham Road, Fairfield, CT 06824For Sale
 MLS ID #24205924, Erica Acheychek, Compass Connecticut, LLC. Smart MLS
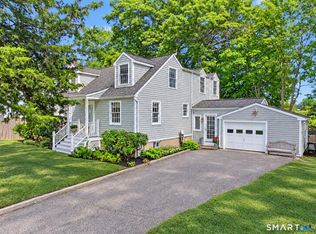
 - $1,379,0004 bd2 ba2.6k sqft233 Beaumont Street, Fairfield, CT 06824For Sale
 MLS ID #24207139, Katie O'Grady, Compass Connecticut, LLC. Smart MLS
 - $1,200,0006 bd3 ba2.4k sqft2029 Kings Highway, Fairfield, CT 06824For SaleMLS ID #24209520, Gabrielle Di Bianco, Higgins Group Bedford Square. Smart MLS
- $1,350,0003 bd4 ba3.2k sqftPequot Landing, Fairfield, CT 06890For SaleMLS ID #24208534, Helene Daly, Compass Connecticut, LLC. Smart MLS
- $995,0003 bd3 ba2.9k sqft20 Glen Arden Drive South, Fairfield, CT 06824For SaleMLS ID #24208763, Clyde Wauchope, Coldwell Banker Realty. Smart MLS
- $1,065,7503 bd4 ba2.5k sqftThorpe Street Crossing, Fairfield, CT 06824For SaleMLS ID #24205727, Antonio Salerno, RE/MAX Heritage. Smart MLS
- $1,195,0004 bd3 ba2.5k sqft570 Burr Street, Fairfield, CT 06824For SaleMLS ID #24199075, Louis Gannon, William Raveis Real Estate. Smart MLS
- $1,200,0004 bd3 ba2.5k sqft2730 Burr Street, Fairfield, CT 06824For SaleMLS ID #24202615, Victoria Fingelly, Higgins Group Real Estate. Smart MLS
- $1,775,0003 bd3 ba2.3k sqft738 Rowland Road, Fairfield, CT 06824For SaleMLS ID #24200231, Lynn Dolan, William Pitt Sotheby's Int'l. Smart MLS
- $1,299,0004 bd3 ba3.2k sqft6 Stoneleigh Square, Fairfield, CT 06825For SaleMLS ID #24206842, Mary Kate Klemish-Boehm, Brown Harris Stevens. Smart MLS
- $1,250,0004 bd3 ba3.4k sqft263 Putting Green Road, Fairfield, CT 06825For SaleMLS ID #24209265, Vicki Ihlefeld, William Raveis Real Estate. Smart MLS
- $950,0003 bd2 ba2.1k sqft102 Geneva Terrace, Fairfield, CT 06824For SaleMLS ID #24182336, Judy Szablak, Coldwell Banker Realty. Smart MLS
- $1,050,0004 bd3 ba3k sqft211 Old Farm Road, Fairfield, CT 06825For SaleMLS ID #24207316, Cedric Smith, ERA Insite Realty Services. Smart MLS
- $1,395,0004 bd4 ba3.1k sqft1495 Westport Turnpike, Fairfield, CT 06824For SaleMLS ID #24047873, LJ Wilks, William Pitt Sotheby's Int'l. Smart MLS
- $985,0003 bd2 ba1.3k sqft914 South Pine Creek Road, Fairfield, CT 06824For SaleMLS ID #24189179, Rhoda Yee, Berkshire Hathaway NE Prop.. Smart MLS
- $675,0003 bd3 ba2.6k sqft360 Pansy Road, Fairfield, CT 06824For SaleMLS ID #24187893, Jocelyn Baum, Coldwell Banker Realty. Smart MLS
- $1,295,0004 bd3 ba2.6k sqft6 Willowbrook Drive, Westport, CT 06880For SaleMLS ID #24189022, Tyler Toren, Compass Connecticut, LLC. Smart MLS
