Customize your own beautifully crafted new construction in Fairfield's highly desirable Sasco Hill/South Pine Creek neighborhood, perfectly positioned between town and the beach. Enjoy an exceptional lifestyle just minutes from Pine Creek and Sasco Beaches, Southport Harbor, golf, tennis, the train, and Fairfield's vibrant town center-all within approximately one mile or less. Thoughtfully designed and built by respected local builder Associated Development, this home blends timeless architecture with quality craftsmanship and sophisticated finishes throughout. The flexible floor plan is designed for easy licing. The ground level features a garage, spacious mudroom, and a covered loggia that creates the perfect setting for outdoor entertaining. The sun-filled main level offers 9-foot ceilings, a beautifully appointed custom kitchen that opens seamlessly to the living and dining spaces, a welcoming family room with a fireplace and custom built-ins, and a private study ideal for working from home. Upstairs, the serene primary bedroom features a luxurious bath and generous walk-in closet, accompanied by two additional bedrooms. The third floor expands the home's versatility with a fourth bedroom, full bath, and bonus room-perfect for guests, a playroom, fitness space, or media room. Offering the rare opportunity to enjoy brand-new construction in one of Fairfield's most sought-after coastal neighborhoods, this duplex. Act now, still time to customize finishes!
New construction
$1,799,000
615 South Pine Creek Road, Fairfield, CT 06824
4beds
2,794sqft
Condominium, Half Duplex
Built in 2025
-- sqft lot
$-- Zestimate®
$644/sqft
$-- HOA
What's special
Sophisticated finishes throughoutSun-filled main levelBeautifully appointed custom kitchenSpacious mudroomSerene primary bedroomTwo additional bedroomsFlexible floor plan
- 74 days
- 573
- 21
Zillow last checked:
Listing updated:
Listed by:
Katie O'Grady (203)913-7777,
Compass Connecticut, LLC 203-489-6499
Source: Smart MLS,MLS#: 24192571
Facts & features
Interior
Bedrooms & bathrooms
- Bedrooms: 4
- Bathrooms: 4
- Full bathrooms: 3
- 1/2 bathrooms: 1
Primary bedroom
- Features: Full Bath, Walk-In Closet(s), Hardwood Floor
- Level: Upper
Bedroom
- Features: Hardwood Floor
- Level: Upper
Bedroom
- Features: Hardwood Floor
- Level: Upper
Bedroom
- Features: Full Bath, Hardwood Floor
- Level: Third,Upper
Family room
- Features: Hardwood Floor
- Level: Third,Upper
Kitchen
- Features: High Ceilings, Hardwood Floor
- Level: Main
Living room
- Features: High Ceilings, Gas Log Fireplace
- Level: Main
Office
- Features: High Ceilings, Hardwood Floor
- Level: Main
Heating
- Gas on Gas, Zoned
Cooling
- Central Air
Appliances
- Included: Gas Range, Microwave, Range Hood, Refrigerator, Freezer, Dishwasher, Gas Water Heater, Tankless Water Heater
- Laundry: Upper Level
Features
- Doors: French Doors
- Basement: None
- Attic: Partially Finished,Walk-up
- Number of fireplaces: 1
- Common walls with other units/homes: End Unit
Interior area
- Total structure area: 2,794
- Total interior livable area: 2,794 sqft
- Finished area above ground: 2,794
- Finished area below ground: 0
Property
Parking
- Total spaces: 1
- Parking features: Attached
- Attached garage spaces: 1
Features
- Stories: 3
- Patio & porch: Patio
- Exterior features: Balcony, Sidewalk, Garden
- Waterfront features: Walk to Water, Water Community
Lot
- Features: Level, In Flood Zone
Details
- Parcel number: 134409
- Zoning: B
Construction
Type & style
- Home type: Condo
- Property subtype: Condominium, Half Duplex
- Attached to another structure: Yes
Materials
- HardiPlank Type
Condition
- Under Construction
- New construction: Yes
- Year built: 2025
Details
- Warranty included: Yes
Utilities & green energy
- Sewer: Public Sewer
- Water: Public
Community & HOA
Community
- Subdivision: Beach
HOA
- Has HOA: No
Location
- Region: Fairfield
Financial & listing details
- Price per square foot: $644/sqft
- Tax assessed value: $338,520
- Annual tax amount: $9,611
- Date on market: 7/18/2026
Estimated market value
Not available
Estimated sales range
Not available
Not available
Price history
| Date | Event | Price |
|---|---|---|
| 7/18/2026 | Listed for sale | $1,799,000+51.2%$644/sqft |
Source:  Smart MLS #24192571 Report a problem Smart MLS #24192571 Report a problem | ||
| 3/4/2025 | Sold | $1,190,000+98.3%$426/sqft |
Source: Public Record Report a problem | ||
| 6/30/2020 | Sold | $600,000+0%$215/sqft |
Source: Smart MLS #170294592 Report a problem | ||
| 5/18/2020 | Pending sale | $599,900$215/sqft |
Source: Berkshire Hathaway HomeServices New England Properties #170294592 Report a problem | ||
| 5/17/2020 | Listed for sale | $599,900+3.4%$215/sqft |
Source: Berkshire Hathaway NE Prop. #170294592 Report a problem | ||
| 7/21/2017 | Sold | $580,000-0.9%$208/sqft |
Source: Smart MLS #99178725 Report a problem | ||
| 7/13/2017 | Pending sale | $585,000$209/sqft |
Source: William Raveis Real Estate #99178725 Report a problem | ||
| 5/20/2017 | Price change | $585,000-1.7%$209/sqft |
Source: William Raveis Real Estate #99178725 Report a problem | ||
| 4/26/2017 | Listed for sale | $595,000-7%$213/sqft |
Source: William Raveis Real Estate #99178725 Report a problem | ||
| 3/30/2007 | Sold | $640,000+16.6%$229/sqft |
Source: Smart MLS #98314227 Report a problem | ||
| 12/8/2003 | Sold | $549,000+99.6%$196/sqft |
Source: Public Record Report a problem | ||
| 6/27/1997 | Sold | $275,000+39.6%$98/sqft |
Source: Public Record Report a problem | ||
| 7/27/1990 | Sold | $197,000$71/sqft |
Source: Public Record Report a problem | ||
Public tax history
| Year | Property taxes | Tax assessment |
|---|---|---|
| 2025 | $9,611 +1.8% | $338,520 |
| 2024 | $9,445 +1.4% | $338,520 |
| 2023 | $9,313 +1% | $338,520 |
| 2022 | $9,221 +1% | $338,520 |
| 2021 | $9,133 +7.9% | $338,520 +7.1% |
| 2020 | $8,465 | $315,980 |
| 2019 | $8,465 +1.6% | $315,980 |
| 2018 | $8,329 +2.1% | $315,980 |
| 2017 | $8,159 +2.9% | $315,980 -1.2% |
| 2015 | $7,932 +1.6% | $319,970 |
| 2014 | $7,807 +2% | $319,970 |
| 2013 | $7,657 +6.5% | $319,970 |
| 2011 | $7,190 -1% | $319,970 -15.1% |
| 2010 | $7,260 +2% | $376,740 |
| 2009 | $7,120 +1.7% | $376,740 |
| 2008 | $7,000 +6.7% | $376,740 |
| 2007 | $6,559 +4.4% | $376,740 |
| 2006 | $6,280 +19.9% | $376,740 +78.3% |
| 2005 | $5,239 +6% | $211,260 |
| 2004 | $4,943 +8.8% | $211,260 |
| 2003 | $4,542 +14.2% | $211,260 +55.2% |
| 2001 | $3,976 +85.3% | $136,150 |
| 2000 | $2,146 -41% | $136,150 |
| 1999 | $3,635 | $136,150 |
Find assessor info on the county website
Monthly payment
Est. payment
Payment breakdown
Explore the cost of this home by adjusting the details. Changes won't be saved.Climate risks
Neighborhood: 06824
Nearby schools
Schools provided by the listing agent
- Elementary: Mill Hill
- Middle: Roger Ludlowe
- High: Fairfield Ludlowe
Source: Smart MLS. This data may not be complete. We recommend contacting the local school district to confirm school assignments for this home.
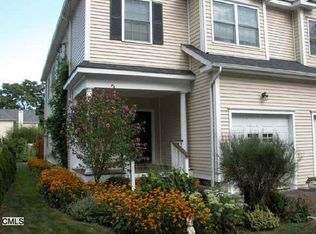
- $1,068,1003 bd3 ba2.1k sqft601 S Pine Creek Rd, Fairfield, CT 06824Off Market
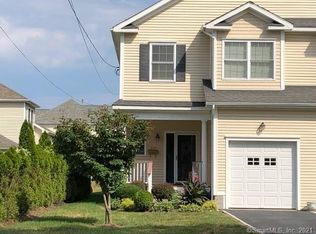
- $1,101,5003 bd2 ba2.1k sqft603 S Pine Creek Rd, Fairfield, CT 06824Off Market
- $1,208,7003 bd2 ba2.1k sqft601 S Pine Creek Rd #601, Fairfield, CT 06824Off Market
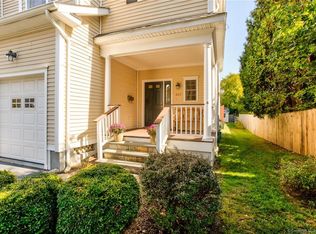
- $1,140,8003 bd3 ba2.1k sqft603 S Pine Creek Rd UNIT 603, Fairfield, CT 06824Off Market
Similar homes
- $1,875,0004 bd3 ba2.2k sqft73 Old Dam Road, Fairfield, CT 06824For Sale

 MLS ID #24210949, Amanda Bryan, Compass Connecticut, LLC. Smart MLS
 - $1,949,0004 bd3 ba2.6k sqft999 Bronson Road, Fairfield, CT 06824For Sale
 MLS ID #24209671, Jackie Davis, William Raveis Real Estate. Smart MLS
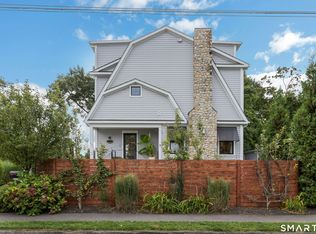
 - $1,595,0003 bd4 ba2.6k sqftOldfield Commons, Fairfield, CT 06824For Sale
 MLS ID #24207361, Mark Ciano, Brown Harris Stevens. Smart MLS
 - $1,499,9994 bd3 ba2.3k sqft50 Judges Hollow Rd, Fairfield, CT 06824For Sale By Owner
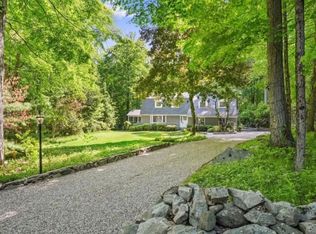
- $1,775,0003 bd3 ba2.3k sqft738 Rowland Road, Fairfield, CT 06824For SaleMLS ID #24200231, Lynn Dolan, William Pitt Sotheby's Int'l. Smart MLS
- $1,295,0003 bd3 ba2.3k sqftMeadow Court Condominium, Fairfield, CT 06824For SaleMLS ID #24204742, Denise Walsh, William Raveis Real Estate. Smart MLS
- $1,749,0004 bd4 ba3.2k sqft54 Timothy Street, Fairfield, CT 06824New ConstructionMLS ID #24171315, Anthony Fabrizio, Coldwell Banker Realty. Smart MLS
- $2,050,0005 bd4 ba2.5k sqft79 Fairfield Place, Fairfield, CT 06824For SaleMLS ID #24174341, Phyllis Doonan, William Raveis Real Estate. Smart MLS
- $1,295,0004 bd2 ba2.6k sqft233 Beaumont Street, Fairfield, CT 06824For SaleMLS ID #24207139, Katie O'Grady, Compass Connecticut, LLC. Smart MLS
- $1,699,0002 bd2 ba2.1k sqft160 Cedar Road, Fairfield, CT 06890For SaleMLS ID #24205064, Gabrielle Di Bianco, Higgins Group Bedford Square. Smart MLS
- $1,875,0004 bd5 ba3.9k sqft2177 Cross Highway, Fairfield, CT 06824For SaleMLS ID #24180338, JaKeith Action Jackson, ASJ Realty Partners. Smart MLS
- $1,195,0004 bd2 ba2.1k sqft11 Oldfield Drive, Fairfield, CT 06824For SaleMLS ID #24209127, Andrew S. Whiteley, Brown Harris Stevens. Smart MLS
- $1,149,0004 bd2 ba1.6k sqft97 Gorham Road, Fairfield, CT 06824For SaleMLS ID #24205924, Erica Acheychek, Compass Connecticut, LLC. Smart MLS
- $2,299,0004 bd4 ba2.7k sqft484 Rowland Road, Fairfield, CT 06824For SaleMLS ID #24205202, Chelen R. Smith, Serhant Connecticut, LLC. Smart MLS
- $1,315,0003 bd3 ba1.9k sqft126 Oldfield Road, Fairfield, CT 06824For SaleMLS ID #24209644, Michael Mombello, Compass Connecticut, LLC. Smart MLS
- $2,275,0004 bd4 ba3.7k sqft75 Spinning Wheel Road, Fairfield, CT 06824New ConstructionMLS ID #24195780, Bette Gigliotti, William Raveis Real Estate. Smart MLS
- $1,695,0003 bd3 ba2k sqft845 Kings Highway West, Fairfield, CT 06825For SaleMLS ID #24207194, AJ Letterman, Compass Connecticut, LLC. Smart MLS
- $1,065,7503 bd4 ba2.5k sqftThorpe Street Crossing, Fairfield, CT 06824For SaleMLS ID #24205727, Antonio Salerno, RE/MAX Heritage. Smart MLS
- $1,549,9995 bd5 ba3k sqft250 Szost Drive, Fairfield, CT 06824New ConstructionMLS ID #24205742, Denise Daniels-Biagi, Coldwell Banker Realty. Smart MLS
