Better than new. Built in 2018 and enhanced with over $175K in recent custom upgrades, this 3-4 bedroom sophisticated three-story residence offers a level of finish, customization and outdoor living rarely found in new construction. Designer interiors feature elevated materials throughout, including a beautifully appointed chef's kitchen and thoughtful custom details. The third-floor flex space offers exceptional versatility for a home office, gym plus guest space or fourth bedroom, with a full bath and additional storage. Outside, lush professionally designed gardens create a private setting with a generous entertaining patio and custom built gas firepit, all backing to beautiful open marshland and nearby walking trails. Ideally located walk/bike to beach and vibrant town center, this impeccable move right-in home combines the look and quality of new construction with the individuality of a custom-built residence. Part of an intimate two-unit condominium, the homes share no living-space walls and are connected only by their garages, giving this residence the privacy and feel of a single-family home. No HOA fees. Owners of the two units only share the cost of master insurance policies and certain maintenance expenses. Garage vaulted ceiling height can accommodate a car lift to add an additional indoor parking space. Radiant floor heating in the primary bedroom.
For sale
$1,595,000
891 Oldfield Road, Fairfield, CT 06824
3beds
2,650sqft
Condominium, Single Family Residence
Built in 2018
-- sqft lot
$-- Zestimate®
$602/sqft
$-- HOA
What's special
Private settingCustom built gas firepitElevated materials throughoutLush professionally designed gardensGarage vaulted ceiling heightDesigner interiorsThoughtful custom details
- 13 days
- 1,048
- 63
Zillow last checked:
Listing updated:
Listed by:
Mark Ciano (917)796-8974,
Brown Harris Stevens 203-221-0666
Source: Smart MLS,MLS#: 24207361
Facts & features
Interior
Bedrooms & bathrooms
- Bedrooms: 3
- Bathrooms: 4
- Full bathrooms: 3
- 1/2 bathrooms: 1
Primary bedroom
- Features: High Ceilings, Full Bath, Hardwood Floor
- Level: Upper
Bedroom
- Features: High Ceilings, Jack & Jill Bath, Hardwood Floor
- Level: Upper
Bedroom
- Features: High Ceilings, Jack & Jill Bath, Hardwood Floor
- Level: Upper
Bathroom
- Features: Hardwood Floor
- Level: Main
Bathroom
- Features: High Ceilings, Quartz Counters, Double-Sink, Full Bath, Stall Shower, Tile Floor
- Level: Upper
Bathroom
- Features: Quartz Counters, Jack & Jill Bath, Tub w/Shower, Tile Floor
- Level: Upper
Bathroom
- Features: Quartz Counters, Full Bath, Stall Shower, Tile Floor
- Level: Upper
Dining room
- Features: High Ceilings, Hardwood Floor
- Level: Main
Great room
- Features: Wall/Wall Carpet
- Level: Third,Upper
Kitchen
- Features: High Ceilings, Quartz Counters, Dry Bar, Eating Space, Kitchen Island, Hardwood Floor
- Level: Main
Living room
- Features: High Ceilings, Gas Log Fireplace, Hardwood Floor
- Level: Main
Heating
- Forced Air, Natural Gas
Cooling
- Central Air, Zoned
Appliances
- Included: Oven/Range, Microwave, Refrigerator, Freezer, Dishwasher, Disposal, Washer, Dryer, Wine Cooler, Gas Water Heater, Tankless Water Heater
- Laundry: Upper Level
Features
- Wired for Data, Open Floorplan
- Basement: Crawl Space,Storage Space
- Attic: Heated,Storage,Finished,Walk-up
- Number of fireplaces: 1
- Common walls with other units/homes: End Unit
Interior area
- Total structure area: 2,650
- Total interior livable area: 2,650 sqft
- Finished area above ground: 2,650
Video & virtual tour
Property
Parking
- Total spaces: 2
- Parking features: Attached, Off Street, Driveway, Garage Door Opener
- Attached garage spaces: 1
- Has uncovered spaces: Yes
Features
- Stories: 3
- Patio & porch: Patio
- Exterior features: Awning(s), Fruit Trees, Garden, Lighting, Underground Sprinkler
- Waterfront features: Walk to Water, Beach Access
Lot
- Features: Level, In Flood Zone
Details
- Parcel number: 1750888
- Zoning: B
Construction
Type & style
- Home type: Condo
- Property subtype: Condominium, Single Family Residence
- Attached to another structure: Yes
Materials
- Shingle Siding, Vinyl Siding
Condition
- New construction: No
- Year built: 2018
Utilities & green energy
- Sewer: Public Sewer
- Water: Public
Community & HOA
Community
- Features: Near Public Transport, Golf, Health Club, Library, Park, Public Rec Facilities, Shopping/Mall
- Security: Security System
- Subdivision: Beach
HOA
- Has HOA: No
Location
- Region: Fairfield
Financial & listing details
- Price per square foot: $602/sqft
- Tax assessed value: $834,400
- Annual tax amount: $17,693
- Date on market: 9/17/2026
- Exclusions: Mirror installation on staircase wall between 2nd and third floor. All potted plants in the front garden. All other planted trees and shrubs remain.
Estimated market value
Not available
Estimated sales range
Not available
Not available
Price history
| Date | Event | Price |
|---|---|---|
| 9/18/2026 | Listed for sale | $1,595,000+105.8%$602/sqft |
Source:  Halstead / Brown Harris Stevens #24207361 Report a problem Halstead / Brown Harris Stevens #24207361 Report a problem | ||
| 3/20/2019 | Sold | $775,000-8.7%$292/sqft |
Source:  Smart MLS #170145212 Report a problem Smart MLS #170145212 Report a problem | ||
| 11/27/2018 | Price change | $849,000-3%$320/sqft |
Source: William Raveis Real Estate #170145212 Report a problem | ||
| 9/13/2018 | Listed for sale | $875,000+153.6%$330/sqft |
Source: William Raveis Real Estate #170119685 Report a problem | ||
| 2/8/2017 | Sold | $345,000$130/sqft |
Source: Smart MLS #99171688 Report a problem | ||
Public tax history
| Year | Property taxes | Tax assessment |
|---|---|---|
| 2019 | $22,354 +225.5% | $834,400 +220.3% |
| 2018 | $6,868 -29.3% | $260,540 -27.5% |
| 2017 | $9,716 | $359,240 |
| 2016 | $9,716 | $359,240 |
Find assessor info on the county website
Monthly payment
Est. payment
Payment breakdown
Explore the cost of this home by adjusting the details. Changes won't be saved.Climate risks
Neighborhood: 06824
Nearby schools
Schools provided by the listing agent
- Elementary: Mill Hill
- Middle: Roger Ludlowe
- High: Fairfield Ludlowe
Source: Smart MLS. This data may not be complete. We recommend contacting the local school district to confirm school assignments for this home.
Similar homes

- $1,875,0004 bd3 ba2.2k sqft73 Old Dam Road, Fairfield, CT 06824For Sale

 MLS ID #24210949, Amanda Bryan, Compass Connecticut, LLC. Smart MLS
 - $1,065,7503 bd4 ba2.5k sqftThorpe Street Crossing, Fairfield, CT 06824For Sale
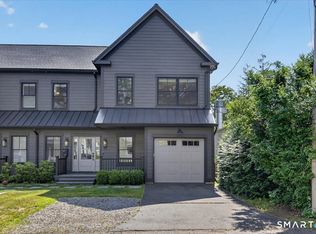 MLS ID #24205727, Antonio Salerno, RE/MAX Heritage. Smart MLS
 - $1,749,0004 bd4 ba3.2k sqft54 Timothy Street, Fairfield, CT 06824New Construction
 MLS ID #24171315, Anthony Fabrizio, Coldwell Banker Realty. Smart MLS
 - $1,195,0003 bd3 ba2.1k sqft128 Linley Drive, Fairfield, CT 06825For Sale
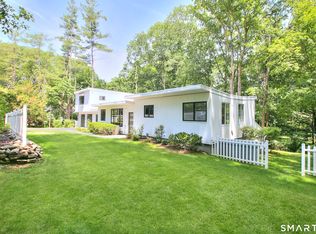 MLS ID #24210173, Victor L. Vitti, Higgins Group Real Estate. Smart MLS
 - $1,595,0002 bd3 ba2.6k sqftMaple Park Commons, New Canaan, CT 06840For SaleMLS ID #24209252, Allison Boeckmann, Houlihan Lawrence. Smart MLS
- $985,0003 bd2 ba1.3k sqft914 South Pine Creek Road, Fairfield, CT 06824For SaleMLS ID #24189179, Rhoda Yee, Berkshire Hathaway NE Prop.. Smart MLS
- $1,599,0005 bd4 ba2.9k sqft761 New Norwalk Road, New Canaan, CT 06840For SaleMLS ID #24194147, Kelly Defrancesco, William Raveis Real Estate. Smart MLS
- $1,349,9994 bd4 ba3.3k sqft28 country Road #28 A, Fairfield, CT 06824For SaleMLS ID #24153693, Denise Daniels-Biagi, Coldwell Banker Realty. Smart MLS
- $1,000,0003 bd2 ba1.4k sqft53 Cross Highway, Westport, CT 06880For SaleMLS ID #24210176, Lainie Floyd, William Pitt Sotheby's Int'l. Smart MLS
- $865,0003 bd2 ba1.6k sqft2196 North Benson Road, Fairfield, CT 06824For SaleMLS ID #24193370, John Swaim, Realty ONE Group Connect. Smart MLS
- $1,468,0006 bd4 ba3.2k sqft91 Lockwood Road, Fairfield, CT 06825For SaleMLS ID #24199718, Susan Bento, Distinct Realty. Smart MLS
- $1,495,0003 bd3 ba2k sqft624 Center Street, Fairfield, CT 06890For SaleMLS ID #24205674, Angela Benzan, Higgins Group Bedford Square. Smart MLS
- $999,0003 bd3 ba2.3k sqft360 Autumn Ridge Road, Fairfield, CT 06825For SaleMLS ID #24182856, Ruth Miner, Country Club Properties. Smart MLS
- $935,0002 bd2 ba1.7k sqft134 Shoreham Village Drive, Fairfield, CT 06824For SaleMLS ID #24194794, John W. Harvey, Compass Connecticut, LLC. Smart MLS
- $1,599,0004 bd5 ba3.2k sqft166 Blackwood Lane, Stamford, CT 06903For SaleMLS ID #24189535, Lucia Salamone, William Raveis Real Estate. Smart MLS
- $1,400,0004 bd4 ba2.3k sqft141 Saint Johns Road, Ridgefield, CT 06877For SaleMLS ID #24206706, Laura Brodie, Coldwell Banker Realty. Smart MLS
- $1,650,0005 bd4 ba3.3k sqft75 Old Field Road, East Setauket, NY 11733For Sale
 MLS ID #1041284, Melissa S. Principi, Listing by: Douglas Elliman Real Estate. OneKey® MLS as distributed by MLS GRID
 - $1,485,0004 bd3 ba3.2k sqft1 Pheasant Lane, Lloyd Neck, NY 11743For SaleMLS ID #1048756, Craig Schneider CPM ARM, Listing by: CMS Real Estate Services Inc. OneKey® MLS as distributed by MLS GRID
- $949,9996 bd3 ba3k sqft50 Exchange Place, Fairfield, CT 06825For SaleMLS ID #24203954, Jonathan Veliz, Whitestone Real Estate Group. Smart MLS
- $1,590,9004 bd3 ba3.4k sqft4c Vona Way, Newtown, CT 06470New ConstructionMLS ID #24202762, Magda Ballaro, William Raveis Real Estate. Smart MLS
