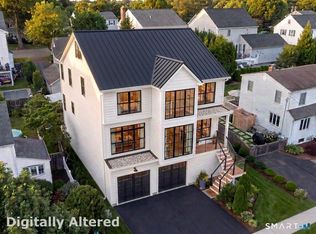
TO BE BUILT - 256 Pratt Street, Lot A! One of two exceptional new construction homes to be built on one of Fairfield's most coveted streets. Offering 2,950 square feet of thoughtfully designed living space with 4 bedrooms and 3.5 bathrooms, just a short walk to downtown, the beach, and train station. This stunning custom home features white oak hardwood floors, custom millwork, paneled walls, decorative beams, and high-end finishes throughout. The chef's kitchen boasts quartz countertops, an oversized island, premium appliances, a professional-style range with double or oversized oven, and custom soft-close cabinetry. The spacious great room features a gas fireplace and built-in dry bar, perfect for entertaining. The luxurious primary suite offers an oversized shower, soaking tub, double vanity, custom finishes, and a fully outfitted custom closet. Additional highlights include custom bathroom vanities, a laundry room with built-ins, lower-level mudroom, third-floor deck, and a beautiful rear loggia with tile flooring, custom built-ins, TV hookup, and access to the patio. Exterior features include Hardie Board siding, full sod and irrigation, and a two-car garage with electric vehicle charging. Generous allowances allow buyers to customize cabinetry, countertops, hardware, fixtures, and finishes to create a truly personalized home. An incredible opportunity to make this exceptional new construction your own in a highly desirable walkable location. Interior Photos to Come.
New construction
$2,379,000
256A Pratt Street, Fairfield, CT 06824
4beds
2,950sqft
Single Family Residence
Built in 2027
4,791 Square Feet Lot
$-- Zestimate®
$806/sqft
$-- HOA
What's special
Gas fireplaceSoaking tubCustom finishesHigh-end finishes throughoutThird-floor deckCustom millworkPaneled walls
- 5 days
- 1,037
- 47
Zillow last checked:
Listing updated:
Listed by:
Anthony Gigliotti (203)521-5295,
Keller Williams Realty 203-429-4020
Source: Smart MLS,MLS#: 24220267
Facts & features
Interior
Bedrooms & bathrooms
- Bedrooms: 4
- Bathrooms: 4
- Full bathrooms: 3
- 1/2 bathrooms: 1
Rooms
- Room types: Laundry
Primary bedroom
- Features: Full Bath, Walk-In Closet(s), Hardwood Floor
- Level: Upper
- Area: 201.6 Square Feet
- Dimensions: 12.6 x 16
Bedroom
- Features: Hardwood Floor
- Level: Upper
- Area: 159.6 Square Feet
- Dimensions: 11.4 x 14
Bedroom
- Features: Hardwood Floor
- Level: Upper
- Area: 159.6 Square Feet
- Dimensions: 11.4 x 14
Bedroom
- Features: Full Bath, Hardwood Floor
- Level: Third,Upper
- Area: 198.65 Square Feet
- Dimensions: 13.7 x 14.5
Kitchen
- Features: Quartz Counters, Dining Area, Kitchen Island, Pantry, Hardwood Floor
- Level: Main
Living room
- Features: Gas Log Fireplace, Hardwood Floor
- Level: Main
- Area: 535.9 Square Feet
- Dimensions: 23 x 23.3
Other
- Features: Concrete Floor
- Level: Lower
- Area: 540.5 Square Feet
- Dimensions: 23.5 x 23
Study
- Features: Hardwood Floor
- Level: Main
- Area: 192 Square Feet
- Dimensions: 12 x 16
Heating
- Forced Air, Zoned, Natural Gas
Cooling
- Central Air, Zoned
Appliances
- Included: Allowance, Gas Range, Microwave, Range Hood, Refrigerator, Freezer, Dishwasher, Disposal, Washer, Dryer, Gas Water Heater, Tankless Water Heater
- Laundry: Upper Level, Mud Room
Features
- Wired for Data, Open Floorplan, Entrance Foyer, Smart Thermostat
- Basement: None
- Attic: Heated,Finished,Floored,Walk-up
- Number of fireplaces: 1
Interior area
- Total structure area: 2,950
- Total interior livable area: 2,950 sqft
- Finished area above ground: 2,950
- Finished area below ground: 0
Property
Parking
- Total spaces: 2
- Parking features: Attached, Garage Door Opener
- Attached garage spaces: 2
Features
- Patio & porch: Patio
- Exterior features: Rain Gutters, Lighting, Underground Sprinkler
- Waterfront features: Beach Access
Lot
- Size: 4,791 Square Feet
- Features: Level, In Flood Zone
Details
- Parcel number: 132005
- Zoning: B
Construction
Type & style
- Home type: SingleFamily
- Architectural style: Colonial
- Property subtype: Single Family Residence
Materials
- Shingle Siding, HardiPlank Type
- Foundation: Concrete Perimeter
- Roof: Asphalt,Metal
Condition
- To Be Built
- New construction: Yes
- Year built: 2027
Details
- Warranty included: Yes
Utilities & green energy
- Sewer: Public Sewer
- Water: Public
Community & HOA
Community
- Subdivision: Beach
HOA
- Has HOA: No
Location
- Region: Fairfield
Financial & listing details
- Price per square foot: $806/sqft
- Tax assessed value: $9,999,999
- Annual tax amount: $12,345
- Date on market: 11/10/2026
Estimated market value
Not available
Estimated sales range
Not available
Not available
Price history
| Date | Event | Price |
|---|---|---|
| 11/10/2026 | Listed for sale | $2,379,000$806/sqft |
Source:  Smart MLS #24220267 Report a problem | ||
Public tax history
Tax history is unavailable.
Monthly payment
Est. payment
Payment breakdown
Explore the cost of this home by adjusting the details. Changes won't be saved.Climate risks
Neighborhood: 06824
Nearby schools
Schools provided by the listing agent
- Elementary: Roger Sherman
- Middle: Roger Ludlowe
- High: Fairfield Ludlowe
Source: Smart MLS. This data may not be complete. We recommend contacting the local school district to confirm school assignments for this home.


Similar homes
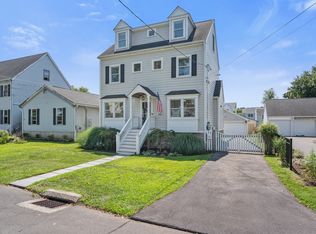
- $2,379,0004 bd4 ba3.2k sqft823 Oldfield Road, Fairfield, CT 06824New Construction
 MLS ID #24219934, Katie O'Grady, Compass Connecticut, LLC. Smart MLS
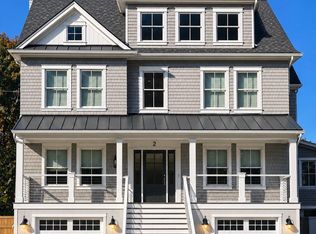
- $1,795,0004 bd4 ba3k sqft78 Cambridge Street, Fairfield, CT 06824For Sale
 MLS ID #24220337, Kate Cacciatore, William Raveis Real Estate. Smart MLS
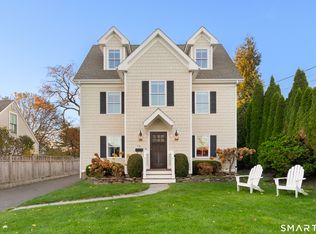
- $2,300,0004 bd4 ba3.2k sqft67 Craig Court, Fairfield, CT 06824For Sale
 MLS ID #24213049, Laurie Quatrella, Higgins Group Real Estate. Smart MLS
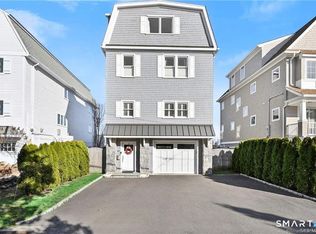
- $2,899,0004 bd5 ba3.4k sqft145 Eastlawn Street, Fairfield, CT 06824New Construction
 MLS ID #24217141, Eileen Brown, William Raveis Real Estate. Smart MLS
- $2,275,0004 bd4 ba3.7k sqft75 Spinning Wheel Road, Fairfield, CT 06824New ConstructionMLS ID #24195780, Bette Gigliotti, William Raveis Real Estate. Smart MLS
- $2,349,0004 bd4 ba3.5k sqft245 Cedar Road, Fairfield, CT 06890For SaleMLS ID #24205683, Pat Prenderville, Higgins Group Real Estate. Smart MLS
- $1,249,0004 bd2 ba1.8k sqft55 Spinning Wheel Road, Fairfield, CT 06824For SaleMLS ID #24220300, Sara Santos, Coldwell Banker Realty. Smart MLS
- $1,950,0005 bd4 ba2.5k sqft79 Fairfield Place, Fairfield, CT 06824For SaleMLS ID #24174341, Phyllis Doonan, William Raveis Real Estate. Smart MLS
- $2,300,0004 bd8 ba3.8k sqft18 Merry Meet Circle, Fairfield, CT 06824For SaleMLS ID #24214588, Peter Giner, Giner Real Estate. Smart MLS
- $1,450,0004 bd3 ba1.9k sqft56 Rugby Road, Fairfield, CT 06824For SaleMLS ID #24180802, Anne Frewen, Coldwell Banker Realty. Smart MLS
- $1,749,0004 bd4 ba3.2k sqft54 Timothy Street, Fairfield, CT 06824For SaleMLS ID #24213998, Anthony Fabrizio, Coldwell Banker Realty. Smart MLS
- $1,875,0004 bd5 ba3.9k sqft2177 Cross Highway, Fairfield, CT 06824For SaleMLS ID #24211474, Derek Greene, Derek Greene. Smart MLS
- $2,500,0004 bd5 ba4k sqft6 Sherwood Farms Lane, Westport, CT 06880For SaleMLS ID #24218869, Douglas Bross, Coldwell Banker Realty. Smart MLS
- $1,849,9994 bd4 ba3k sqftSouth Pine Creek Commons, Fairfield, CT 06824For SaleMLS ID #24219421, Jackie Davis, William Raveis Real Estate. Smart MLS
- $1,695,0003 bd3 ba3.6k sqft140 Labbance Lane, Fairfield, CT 06824For SaleMLS ID #24199251, Honey Blank, Higgins Group Bedford Square. Smart MLS
- $1,699,0002 bd2 ba2.1k sqft160 Cedar Road, Fairfield, CT 06890For SaleMLS ID #24205064, Gabrielle Di Bianco, Higgins Group Bedford Square. Smart MLS
- $2,499,0005 bd6 ba4.3k sqft37 Thorne Place, Bridgeport, CT 06605For SaleMLS ID #24212779, Amy Desel, Compass Connecticut, LLC. Smart MLS
- $2,695,0005 bd5 ba4.3k sqft400 Bronson Road, Fairfield, CT 06890For SaleMLS ID #24201702, Susan E. Tortora, William Raveis Real Estate. Smart MLS
- $1,475,0004 bd3 ba2.3k sqft50 Judges Hollow Road, Fairfield, CT 06824For SaleMLS ID #24215458, Sandy Petrino, William Pitt Sotheby's Int'l. Smart MLS
- $2,225,0006 bd2 ba2.1k sqft2142-2144 Fairfield Beach Road, Fairfield, CT 06824For SaleMLS ID #24108041, Michael A. Menillo, Collage Realty. Smart MLS
