Skip main navigation
Off market
  • Price Unknown

    58 Morgandale Cres, Toronto, ON M1W 1S3

    4beds
    3baths
    Single Family Residence
    Built in ----
    -- sqft lot
    $-- Zestimate®
    C$--/sqft
    C$3,415 Estimated rent

    Home value

    Not available

    Estimated sales range

    Not available

    Not available

    Loading
    Loading...

    Owner options

    List your home for rent

    C$3,415/mo

    Rent Zestimate®

    Find your next renter with Zillow Rental Manager. Plus, with online applications, you can quickly screen prospective tenants – for free.

    Learn more

    C$3,415/mo

    Rent Zestimate®

    Refinance and save

    Refinancing to a lower rate could help reduce your monthly payments and save thousands over the life of the loan.

    See today's rates

    Explore your selling options

    Work with a Zillow partner agent

    Leverage their expertise and Zillow's premium Showcase listings to get your home seen by more buyers.

    Get started

    List with your own agent

    Get your home in front of millions of buyers by listing it on Zillow.

    Learn how to do it

    Sell it yourself

    Take full control of how buyers see your home on Zillow by listing For Sale by Owner (FSBO).

    List your home

    What's special

    Coveted family-friendly crescentsPremium pie-shaped lotOpen raised ceiling foyerLarge formal dining roomSpacious layoutLower floor bonus roomSpacious laundry room

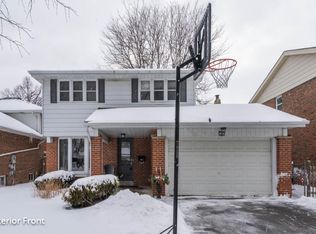
    Not to be missed! A rarely offered A.B. Cairns built family home located on one of the most coveted family-friendly crescents in the desirable Bridlewood neighbourhood. Owned by the same family since 1983, this lovingly maintained detached backsplit offers pride of ownership throughout and sits on a premium pie-shaped lot with plenty of outdoor space to enjoy. The home boasts nearly 2500 sqft. of above grade living space, featuring 3+1 bedrooms, 2.5 bathrooms (3 pc ensuite in master bedroom) and original pristine oak hardwood flooring throughout including under the carpeting in the bedrooms & family room, offering timeless character and options for a modern update. The main level offers a spacious layout with an open raised ceiling foyer, a large separate living room with a bay window, large formal dining room with direct access from the kitchen, all perfect for gatherings and entertaining. An over-sized family room with a wood-burning fireplace creates a warm and inviting space for relaxing or entertaining guests; the possibilities with the space are endless. The lower floor bonus room can easily be utilized as a guest bedroom or office. Spacious laundry room with side access to the yard. The basement is partially finished, providing additional living space and flexibility for a home office, recreation area, or guest room(s). A huge crawl space adds an abundance of convenient storage options. Plenty of room for parking in the two car garage or on the maintenance free poured concrete driveway. Recent updates include a new roof (2024); Garage Floor and Foundation (2023); Berber Carpeting (2022). Located in an incredibly convenient area, this home is close to parks, schools, shopping, TTC transit, and minutes to major highways (401/DVP/407 ) making commuting and access to daily amenities a breeze. A fantastic opportunity to own in one of Toronto's most established and family-oriented communities. Opportunities like this don't come along often, act now!!

    This property is off market, which means it's not currently listed for sale or rent on Zillow. This may be different from what's available on other websites or public sources.

    Zillow last checked:

    Source: Century 21 Canada,MLS®#: E12456262MLS Logo

    Facts & features

    Interior

    Bedrooms & bathrooms
    • Bedrooms: 4
    • Bathrooms: 3
    Heating
    • Has Heating (Unspecified Type)
    Cooling
    • Has cooling: Yes
    Features
    • Basement: yes
    • Has fireplace: Yes

    Property

    Parking
    • Parking features: ATTACHED
    Details
    • Parcel number: 061330107

    Construction

    Type & style
    • Home type: SingleFamily
    • Property subtype: Single Family Residence

    Community & HOA

    Community
    • Subdivision: L'Amoreaux
    Location
    • Region: Toronto

    Financial & listing details

    • Date on market: 10/12/2025
    • Lease term: Contact For Details

    Price history

    Price history is unavailable.

    Public tax history

    Tax history is unavailable.

    Neighborhood: L'Amoureaux

    Nearby schools

    GreatSchools rating

    No schools nearby

    We couldn't find any schools near this home.