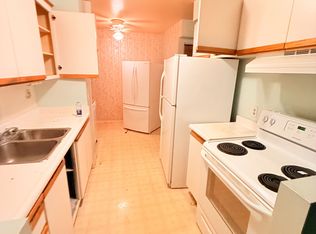
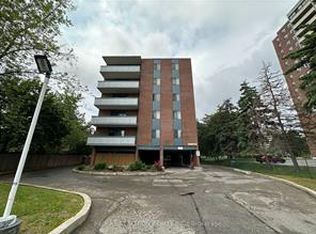
This 3 bedroom End Unit Townhouse (like a semi), boasts extra long parking, easat-in kitchen, private fenced backyard, unique park-like front yard, finished basement with one bedroom & 3 pcs washroom. Close to shopping & amenities. 2 minute walk to Warden Ave bus, walking distance to Bridlewood Mall.
Under contract
C$579,900
1024 Bridletowne Cir, Toronto, ON M1W 2H8
4beds
3baths
Townhouse
Built in ----
-- sqft lot
$-- Zestimate®
C$--/sqft
C$469/mo HOA
What's special
Extra long parkingPrivate fenced backyardUnique park-like front yard
- 13 days
- 68
- 0
Zillow last checked:
Listing updated:
Listed by:
CENTURY 21 LEADING EDGE REALTY INC.
Source: TRREB,MLS®#: E13788226 Originating MLS®#: Toronto Regional Real Estate Board
Originating MLS®#: Toronto Regional Real Estate BoardFacts & features
Interior
Bedrooms & bathrooms
- Bedrooms: 4
- Bathrooms: 3
Primary bedroom
- Description: Primary Bedroom
- Level: Second
- Area: 15.39 Square Meters
- Area source: Other
- Dimensions: 4.46 x 3.45
Bedroom 2
- Description: Bedroom 2
- Level: Second
- Area: 15.79 Square Meters
- Area source: Other
- Dimensions: 5.68 x 2.78
Bedroom 3
- Description: Bedroom 3
- Level: Second
- Area: 13.01 Square Meters
- Area source: Other
- Dimensions: 4.68 x 2.78
Dining room
- Description: Dining Room
- Level: Main
- Area: 8.07 Square Meters
- Area source: Other
- Dimensions: 3.08 x 2.62
Kitchen
- Description: Kitchen
- Level: Main
- Area: 13.53 Square Meters
- Area source: Other
- Dimensions: 4.45 x 3.04
Living room
- Description: Living Room
- Level: Main
- Area: 14.96 Square Meters
- Area source: Other
- Dimensions: 5.16 x 2.90
Recreation
- Description: Recreation
- Level: Basement
- Area: 0 Square Meters
- Area source: Other
Heating
- Forced Air, Gas
Cooling
- Central Air
Appliances
- Laundry: Ensuite
Features
- Flooring: Carpet Free
- Basement: Finished
- Has fireplace: No
Interior area
- Living area range: 1200-1399 null
Property
Parking
- Total spaces: 3
- Parking features: Private
- Has attached garage: Yes
Features
- Stories: 2
Details
- Parcel number: 110950011
Construction
Type & style
- Home type: Townhouse
- Property subtype: Townhouse
- Attached to another structure: Yes
Materials
- Brick
Community & HOA
HOA
- Services included: Common Elements Included, Building Insurance Included, Parking Included, Water Included
- HOA fee: C$469 monthly
- HOA name: YCC
Location
- Region: Toronto
Financial & listing details
- Annual tax amount: C$3,258
- Date on market: 9/15/2026
Price history
Price history is unavailable.
Public tax history
Tax history is unavailable.
Climate risks
Neighborhood: L'Amoureaux
Nearby schools
GreatSchools rating
No schools nearby
We couldn't find any schools near this home.


Similar homes
- C$699,0003 bd3 ba-- sqft121 Lamoreaux Dr #67, Toronto, ON M1W 2J9For Sale
 MLS ID #E13643492, TFN REALTY INC.. TRREB
 - C$649,9004 bd2 ba-- sqft111 Bradstone Sq, Toronto, ON M1B 1W1For Sale
 MLS ID #E13807622, RE/MAX EXCEL REALTY LTD.. TRREB
 - C$588,5003 bd2 ba-- sqft42 Pinery Trl #27, Toronto, ON M1B 6H9For Sale
 MLS ID #E13723708, T-ONE GROUP REALTY INC.,. TRREB
 - C$549,0003 bd2 ba-- sqftYork Condominium Corporation No. 397, Toronto, ON M1M 3T7For Sale
 MLS ID #E13793624, CHOICE HOMES REALTY INC.. TRREB
