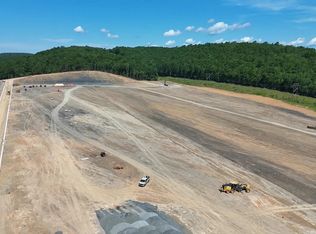
We're excited to introduce Mountain Brook, West Little Rock's newest neighborhood. This community is conveniently located off Highway 10, just behind The Ranch and only minutes away from Little Rock Christian, Joe T. Robinson, and Don Roberts Elementary. This plan is a fresh new design for a corner lot: This single-level residence, which beautifully combines craftsmanship and design. This home features three bedrooms and two and a half baths with an effortless, thoughtful layout. The primary suite is a true sanctuary, boasting a freestanding bath, a spacious walk-in shower, and a custom-designed closet. The heart of the home is a chef’s kitchen, complete with quartz countertops and custom cabinetry, seamlessly connected to a fully functional pantry. This house sits on a quarter acre lot and also features a 3 car garage. Call listing agent to tour home.
Active under contract
$530,000
58 Mountain Brook Rd, Little Rock, AR 72223
3beds
2,270sqft
Single Family Residence
Built in 2026
10,454 Square Feet Lot
$528,900 Zestimate®
$233/sqft
$17/mo HOA
What's special
Quarter acre lotSpacious walk-in showerFreestanding bathFully functional pantryCustom-designed closetThree bedroomsCorner lot
- 100 days
- 8
- 0
Likely to sell faster than
Zillow last checked:
Listing updated:
Listed by:
Jonathan Stone 501-960-1010,
Arkansas Land & Realty, Inc. 501-910-1111
Source: CARMLS,MLS#: 26024782
Facts & features
Interior
Bedrooms & bathrooms
- Bedrooms: 3
- Bathrooms: 3
- Full bathrooms: 2
- 1/2 bathrooms: 1
Rooms
- Room types: None
Dining room
- Features: Kitchen/Dining Combo
Heating
- Natural Gas
Cooling
- Electric
Appliances
- Included: Microwave, Gas Range, Dishwasher, Disposal
Features
- Walk-In Closet(s), Ceiling Fan(s), Walk-in Shower, Pantry, Primary Bedroom/Main Lv, 3 Bedrooms Same Level
- Flooring: Tile, Luxury Vinyl
- Has fireplace: Yes
- Fireplace features: Gas Logs Present
Interior area
- Total structure area: 2,270
- Total interior livable area: 2,270 sqft
Property
Parking
- Total spaces: 3
- Parking features: Three Car
Features
- Levels: One
- Stories: 1
- Exterior features: Rain Gutters
- Has view: Yes
- View description: Mountain(s)
Lot
- Size: 10,454 Square Feet
- Features: Level, Lawn Sprinkler
Construction
Type & style
- Home type: SingleFamily
- Architectural style: Contemporary,Ranch
- Property subtype: Single Family Residence
Materials
- Brick, Stone
- Foundation: Slab
- Roof: Shingle
Condition
- New construction: Yes
- Year built: 2026
Details
- Builder name: HD Homes
Utilities & green energy
- Electric: Elec-Municipal (+Entergy)
- Gas: Gas-Natural
- Sewer: Public Sewer
- Water: Public
- Utilities for property: Natural Gas Connected
Community & HOA
Community
- Security: Smoke Detector(s)
- Subdivision: MOUNTAIN BROOK SUBDIVISION
HOA
- Has HOA: Yes
- Services included: Maintenance Grounds
- HOA fee: $17 monthly
Location
- Region: Little Rock
Financial & listing details
- Price per square foot: $233/sqft
- Date on market: 6/19/2026
- Listing terms: VA Loan,FHA,Conventional,Cash
- Road surface type: Paved
Estimated market value
$528,900
$502,000 - $555,000
$2,854/mo
Price history
| Date | Event | Price |
|---|---|---|
| 6/29/2026 | Contingent | $530,000$233/sqft |
Source:  CARMLS #26024782 Report a problem CARMLS #26024782 Report a problem | ||
| 6/19/2026 | Listed for sale | $530,000$233/sqft |
Source: CARMLS #26024782 Report a problem | ||
Public tax history
Tax history is unavailable.
Monthly payment
Est. payment
Payment breakdown
Explore the cost of this home by adjusting the details. Changes won't be saved.Climate risks
Neighborhood: 72223

Similar homes
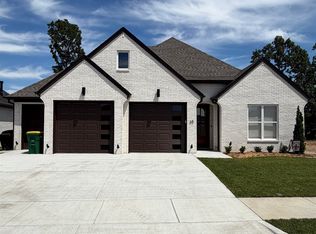
- from $519,9004 bd3 ba2.4k sqftFernwood (2 Story) Plan, Mountain Brook, Little Rock, AR 72223New Construction
 HD HOMES
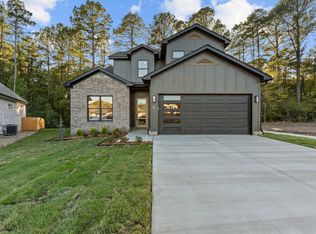
 - from $479,0004 bd3 ba2.2k sqftJasper Option 2 (2 Story) Plan, Mountain Brook, Little Rock, AR 72223New Construction
 HD HOMES

 - from $599,9004 bd3 ba2.7k sqftRidgeway Plan, Mountain Brook, Little Rock, AR 72223New Construction
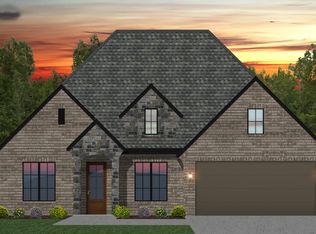 HD HOMES
 - from $710,0004 bd3 ba3.3k sqftOverlook Plan, Mountain Brook, Little Rock, AR 72223New Construction
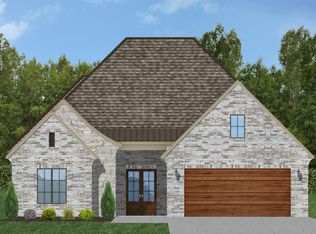 HD HOMES
 - $590,0004 bd3 ba3.1k sqft112 Caurel Cir, Little Rock, AR 72223For Sale
 MLS ID #26006297, Kimberlee Jones, LPT Realty. CARMLS
 - $599,9005 bd3 ba3k sqft17 Rosans Ct, Little Rock, AR 72223For SaleMLS ID #26026786, Candy Thurman, Ausum Realty. CARMLS
- $450,0004 bd3 ba2.6k sqft105 Chalamont Cv, Little Rock, AR 72223New ConstructionMLS ID #26030049, Wasif Sharif, Epique Realty. CARMLS
- $591,5003 bd3 ba2.5k sqft131 Kinley Loop, Little Rock, AR 72223New ConstructionMLS ID #26024963, Leslie Morris, Chenal Properties, Inc.. CARMLS
- $499,5004 bd2 ba2.2k sqft137 Kinley Loop, Little Rock, AR 72223New ConstructionMLS ID #25048792, Layne Penfield, Baxley-Penfield-Moudy Realtors. CARMLS
- $627,8004 bd4 ba2.9k sqft115 Carter Creek Cv, Little Rock, AR 72223New ConstructionMLS ID #26026809, Jon T Kennon, IRealty Arkansas - Sherwood. CARMLS
- $439,5003 bd2 ba2k sqft149 Fletcher Ridge Dr, Little Rock, AR 72223New ConstructionMLS ID #26036866, Ranae Ward, Signature Properties. CARMLS
- $365,0003 bd2 ba1.9k sqft26 Piper Ln, Little Rock, AR 72223For SaleMLS ID #26031163, Cassondra Chheang, LPT Realty NLR. CARMLS
- $716,8105 bd4 ba3.3k sqft118 Carter Creek Cv, Little Rock, AR 72223New ConstructionMLS ID #26026813, Jon T Kennon, IRealty Arkansas - Sherwood. CARMLS
- $499,9004 bd4 ba2.7k sqft11214 Jamestown Dr, Little Rock, AR 72211New ConstructionMLS ID #26036068, Brad Miles, Crye-Leike REALTORS NLR Branch. CARMLS
- $723,9054 bd4 ba3.3k sqft103 Carter Creek Cv, Little Rock, AR 72223New ConstructionMLS ID #26027109, Jon T Kennon, IRealty Arkansas - Sherwood. CARMLS
