Under construction in Ridgeview Trail! This thoughtfully designed 4-bedroom, 3-bath home offers 2,545 sq. ft. of functional living space with peaceful green space and beautiful views! The open main level features a spacious living area, beautiful kitchen, and private primary suite. The walkout basement adds even more flexibility with a second living area, flex space, additional bedroom, and full bath—ideal for guests, entertaining, or everyday use. Relax on the covered deck and enjoy the serene backdrop. Custom finishes may still be selected—contact us today for more information!
Active
$529,000
198 Ridgeview Trl, Maumelle, AR 72022
4beds
2,545sqft
Single Family Residence
Built in 2026
0.35 Acres Lot
$525,600 Zestimate®
$208/sqft
$15/mo HOA
What's special
Serene backdropPrivate primary suiteFlex spaceAdditional bedroomWalkout basementBeautiful viewsPeaceful green space
- 2 days
- 36
- 6
Likely to sell faster than
Zillow last checked:
Listing updated:
Listed by:
Brandon Hines 501-258-6365,
Blue Tree Realty 501-802-8453
Source: CARMLS,MLS#: 26040655
Facts & features
Interior
Bedrooms & bathrooms
- Bedrooms: 4
- Bathrooms: 3
- Full bathrooms: 3
Rooms
- Room types: Den/Family Room, Game Room, Bonus Room
Dining room
- Features: Eat-in Kitchen, Kitchen/Dining Combo, Living/Dining Combo
Appliances
- Included: Microwave, Gas Range, Dishwasher, Disposal, Gas Water Heater
- Laundry: Washer Hookup, Electric Dryer Hookup, Laundry Room
Features
- Walk-In Closet(s), Ceiling Fan(s), Walk-in Shower, Granite Counters, Kit Counter-Quartz, Pantry, Sheet Rock, Sheet Rock Ceiling, Tray Ceiling(s), Primary Bedroom/Main Lv, Guest Bedroom/Main Lv, Primary Bedroom Apart, Guest Bedroom Apart, 3 Bedrooms Same Level
- Flooring: Carpet, Wood, Tile
- Doors: Insulated Doors
- Windows: Insulated Windows, Low Emissivity Windows
- Basement: Finished,Walk-Out Access
- Attic: Floored
- Has fireplace: Yes
- Fireplace features: Gas Logs Present, Gas Log
Interior area
- Total structure area: 2,545
- Total interior livable area: 2,545 sqft
Property
Parking
- Total spaces: 2
- Parking features: Garage, Two Car, Garage Door Opener
- Has garage: Yes
Features
- Levels: Two,Multi/Split
- Patio & porch: Deck, Porch
- Exterior features: Rain Gutters
Lot
- Size: 0.35 Acres
- Features: Sloped, Subdivided, Sloped Down
Details
- Other equipment: Home Theater
Construction
Type & style
- Home type: SingleFamily
- Architectural style: Traditional
- Property subtype: Single Family Residence
Materials
- Brick, Stone, Radiant Barrier
- Foundation: Slab/Crawl Combination
- Roof: Shingle
Condition
- New construction: Yes
- Year built: 2026
Details
- Builder name: Hines Homes
Utilities & green energy
- Electric: Elec-Municipal (+Entergy)
- Gas: Gas-Natural
- Sewer: Public Sewer
- Water: Public
- Utilities for property: Natural Gas Connected
Green energy
- Energy efficient items: Doors, Insulation, Ridge Vents/Caps, Thermostat
Community & HOA
Community
- Features: Pool, Tennis Court(s), Playground, Mandatory Fee, Golf, Fitness/Bike Trail
- Security: Smoke Detector(s)
- Subdivision: Ridgeview Trails
HOA
- Has HOA: Yes
- Services included: Maintenance Grounds
- HOA fee: $175 annually
Location
- Region: Maumelle
Financial & listing details
- Price per square foot: $208/sqft
- Annual tax amount: $702
- Date on market: 10/7/2026
- Listing terms: VA Loan,FHA,Conventional,Cash
- Road surface type: Paved
Estimated market value
$525,600
$499,000 - $552,000
$2,916/mo
Price history
| Date | Event | Price |
|---|---|---|
| 10/7/2026 | Listed for sale | $529,000$208/sqft |
Source:  CARMLS #26040655 Report a problem CARMLS #26040655 Report a problem | ||
| 8/27/2026 | Listing removed | $529,000$208/sqft |
Source: CARMLS #26020321 Report a problem | ||
| 5/20/2026 | Listed for sale | $529,000$208/sqft |
Source: CARMLS #26020321 Report a problem | ||
Public tax history
Tax history is unavailable.
Monthly payment
Est. payment
Payment breakdown
Explore the cost of this home by adjusting the details. Changes won't be saved.Climate risks
Neighborhood: 72022
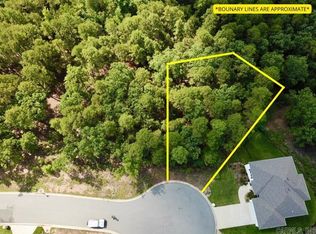
Similar homes
- $530,0004 bd3 ba2.5k sqft177 Ridgeview Trl, Maumelle, AR 72022New Construction

 MLS ID #26040637, Brandon Hines, Blue Tree Realty. CARMLS
 - $419,9004 bd3 ba2.5k sqft147 Ridgeview Trl, Maumelle, AR 72113For Sale
 MLS ID #26026118, Lisa Holloway-Sugg, Crye-Leike REALTORS Maumelle. CARMLS
 - from $535,0004 bd3 ba2.5k sqftMontgomery Plan, Stonebrook, Maumelle, AR 72113New Construction
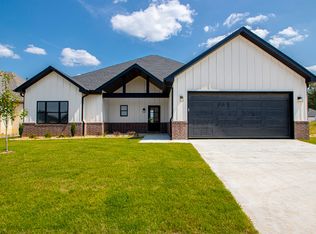 Hines Homes, LLC
 - $510,0004 bd2 ba2.6k sqft520 Corondelet Ln, Maumelle, AR 72113New Construction
 MLS ID #26038500, Dana Kellerman, CBRPM Maumelle. CARMLS
 - $499,0004 bd3 ba2.3k sqft15124 Matterhorn Loop, Maumelle, AR 72113New ConstructionCARMLS
- $735,0004 bd4 ba3.2k sqft14600 Stonebrook Ln, Maumelle, AR 72113New ConstructionCARMLS
- $419,5004 bd2 ba2k sqft108 Scenic Ridge Dr, Maumelle, AR 72113New ConstructionMLS ID #26025261, Taylor Hunt, Blue Tree Realty. CARMLS
- $705,0004 bd3 ba3.1k sqft14604 Stonebrook Ln, Maumelle, AR 72113New ConstructionCARMLS
- $650,0005 bd3 ba3.3k sqft169 Maumelle Valley Dr, Maumelle, AR 72113New ConstructionMLS ID #26022052, David J Sutton, LPT Realty. CARMLS
- $435,0004 bd3 ba2.3k sqft556 Valley Oak Dr, Sherwood, AR 72120New ConstructionMLS ID #26040171, Rita French, PorchLight Realty. CARMLS
- $415,0003 bd2 ba2.3k sqft2 Valley Ranch Cv, Little Rock, AR 72223For SaleMLS ID #26039876, Bryce Ramey, Janet Jones Company. CARMLS
- $562,5004 bd3 ba2.7k sqft1008 Black Bass Cv, Jacksonville, AR 72076New ConstructionMLS ID #26036357, Hunter Medlock, Realty One Group Lock and Key. CARMLS
- $573,9304 bd3 ba2.7k sqft31 Epernay Cir, Little Rock, AR 72223New ConstructionMLS ID #26036864, Ranae Ward, Signature Properties. CARMLS
