Some rentals feel like apartments. 58 Osborne feels like a home.
Set within a distinctive side-by-side two-family residence near the Bloomfield Glen Ridge border, Unit 1 offers the kind of space, privacy and flexibility that can be surprisingly difficult to find in a rental. Instead of living above or below your neighbor, the home unfolds across multiple finished levels, creating natural separation between the places where you gather, work, recharge and retreat.

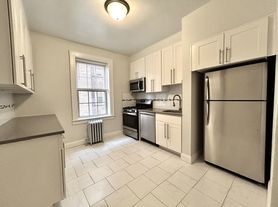
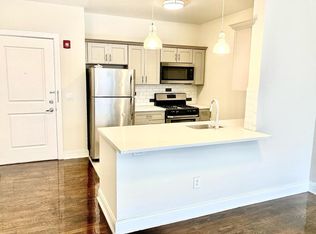
The main level begins with a private entrance and an expanded kitchen designed to function as the center of everyday life, flowing into a dedicated dining area with room for everything from Tuesday-night dinner to a table full of friends. Mini-split air conditioning supplements the home's traditional radiator heat, while large windows and the scale of the rooms give the first floor an easy, residential feel.
Upstairs, three bedrooms share an updated full bath, with laundry conveniently located on the bedroom level one of those details you quickly wonder how you ever lived without.
Then there is the top floor.
More retreat than afterthought, the third level creates an entirely different experience: a private suite with a newly added full bath, skylight and adjoining loft/flex space. Use it as a primary retreat, home office, dressing room, creative studio, reading room or some combination of all of them. It is the kind of bonus space that allows the house to adapt as life does.
Outside, residents share a generously sized backyard, while two tandem off-street parking spaces are included with Unit 1. Garage storage may also be available separately.
And the location brings another layer to the equation. Osborne Street sits close to downtown Bloomfield, Glen Ridge, parks, schools, neighborhood conveniences and commuter options, putting several of the area's most desirable destinations within easy reach while still feeling decidedly residential.
The result is a rental that offers something increasingly valuable: room to live with some dimension.
Three bedrooms. Two full baths plus a remarkable top-floor retreat. Multiple finished levels. Upstairs laundry. Off-street parking. Outdoor space. And, perhaps most importantly, a layout that gives everyone and everything a place to land.
58 Osborne isn't simply more space. It's space that makes sense.
Monthly rent: $3,636.
Security deposit: 1.5 months' rent.
The landlord prefers a longer-term tenancy with a lease ending during the summer rental cycle; final lease length and end date will be established in the lease agreement.
First month's rent and required security deposit are due in accordance with the lease and prior to occupancy.
Two tandem off-street parking spaces are included in the monthly rent. Garage storage may be available separately for an additional fee.
Pets are welcome, subject to landlord approval. Approved pets are subject to $50 per month in additional pet rent. We simply ask that prospective tenants tell us a little about their pet as part of the application process.
UTILITIES, SHARED SERVICES & LEASE TERMS
The goal is to keep the household responsibilities straightforward and transparent. Tenants are responsible for their own separately metered utilities. Water and sewer remain in the owner's name and are reimbursed by the tenant; recent charges have been approximately $50 per quarter.
Because this is a two-family property with a shared yard and common exterior areas, lawn care and snow removal expenses are shared between the two households. Recent lawn-service costs have been approximately $65 $75 every 2 to 3 weeks, with the expense shared between the units.
Snow-removal expenses naturally vary by winter and by the number of storms. Shovels and salt will be available for tenant use, and the landlord will assist in identifying a reasonably priced snow-removal service when needed so that required walkways and driveways can be cleared while keeping the shared expense manageable.
The backyard is shared between the two homes, and residents are expected to maintain it respectfully and leave common areas clean after use. Larger gatherings should be coordinated in advance. Grilling/BBQ use is not permitted.
The basement is NOT
included as part of the rented premises and remains reserved for owner, maintenance and building access. Conveniently, the home's laundry has already been relocated to the second floor, eliminating the need for routine basement access.
Renter's insurance is required as provided in the lease.
The refrigerator and other landlord-provided fixtures and appliances remain with the property.
All final terms, responsibilities and property rules will be reflected in the written lease and accompanying addenda.
Apartment for rent
Apartment
Available now
Small dogs OK
Air conditioner, wall unit
In unit laundry
Garage parking
Baseboard, wall furnace
What's special
Mini-split air conditioningMultiple finished levelsGenerously sized backyardLarge windowsThree bedroomsPrivate entrance
- 6 days |
- -- |
- -- |
Zillow last checked:
Listing updated:
Travel times
Facts & features
Interior
Bedrooms & bathrooms
- Bedrooms: 4
- Bathrooms: 2
- Full bathrooms: 2
Heating
- Baseboard, Wall Furnace
Cooling
- Air Conditioner, Wall Unit
Appliances
- Included: Dishwasher, Dryer, Freezer, Microwave Oven, Oven, Refrigerator, Washer
- Laundry: In Unit
Features
- Flooring: Hardwood, Tile
Property
Parking
- Parking features: Detached, Garage
- Has garage: Yes
- Details: Contact manager
Features
- Patio & porch: Patio
Details
- Additional structures: Garage(s)
Construction
Type & style
- Home type: Apartment
- Property subtype: Apartment
Building
Management
- Pets allowed: Yes
Community & HOA
Location
- Region: Bloomfield
Financial & listing details
- Lease term: 1 Year
Price history
| Date | Event | Price |
|---|---|---|
| 9/25/2026 | Listed for rent | $3,636 |
Source: Zillow Rentals Report a problem | ||