Skip main navigation
Active
  • $1,368,000

    58 Osborne St, Bloomfield Twp., NJ 07003

    8beds
    2,864sqft
    : 
    $9,704/mo
    Get pre-qualified
    Multi Family
    Built in 1908
    -- sqft lot
    $-- Zestimate®
    $478/sqft
    $-- HOA

    What's special

    Detached garageExpansive shared backyardGenerous off-street parkingNew sidingSeparate entrancesHardwood floorsIndependent utilities
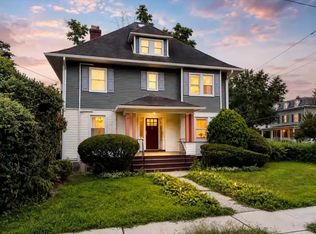

    Some homes simply provide shelter. Others create possibilities. Welcome to 58 Osborne Street, a reimagined side-by-side two-family residence on a prominent corner lot at the Bloomfield/Glen Ridge border, where timeless character meets thoughtful renovation. Both residences have been tastefully updated while preserving the architectural details that define a classic home. Separate entrances, hardwood floors, independent utilities, and laundry relocated from the basement to the living levels reflect a focus on everyday convenience. The Osborne Street residence features an expanded kitchen that now flows seamlessly into the dining room, creating a more open gathering space. Upstairs, three bedrooms lead to a new third-floor primary ensuite tucked beneath a skylight, offering a private retreat with a sleeping area, full bath, closet, and flexible loft space for a home office, reading nook, studio, or storage. The Essex Avenue residence has also been refreshed with second-floor laundry and an equally comfortable layout. Outside, new siding, mature landscaping, a detached garage, generous off-street parking, and an expansive shared backyard complete the setting. Just moments from Bloomfield?s downtown, Glen Ridge's Ridgewood Avenue, parks, schools, shopping, and NYC transportation, 58 Osborne offers flexibility for owner-occupants or long-term investment. Designed for the way life unfolds?and ready for what?s next.
    2 days
    |
    368
    |
    9
    |

    Zillow last checked:

    Listing updated:

    Listed by:

    Moses Oliva 201-960-6285,

    Moses & Co.

    Source: GSMLS,MLS#: 4046730MLS Logo

      Facts & features

      Interior

      Bedrooms & bathrooms
      • Bedrooms: 8
      • Bathrooms: 3.1
      • Full bathrooms: 3
      • 1/2 bathrooms: 1
      Heating
      • Baseboard - Electric, Radiators - Steam, See Remarks, Electric, Natural Gas
      Cooling
      • Ceiling Fan(s), Ductless Split AC, See Remarks, Wall Unit(s)
      Appliances
      • Included: Dishwasher, Microwave, Range/Oven - Gas, Refrigerator, Washer/Dryer Stacked, Microwave Oven, Stackable Washer/Dryer, Gas Water Heater, Water Heater (See Remarks)
      Features
      • High Ceilings, See Remarks, Track Lighting, Bedrooms, Dining Room, Eat-in Kitchen, Living Room, Master Bedroom, Eat-In Kitchen, Ceiling Fan(s)
      • Flooring: Tile, Vinyl-Linoleum Floors, Wood
      • Doors: Storm Door(s)
      • Windows: Stain Glass Windows, Window Treatments
      • Basement: Yes,Partially Finished,Unfinished,Walk-Out Access
      • Has fireplace: No
      Interior area
      • Total structure area: 2,864
      • Total interior livable area: 2,864 sqft

      Property

      Parking
      • Total spaces: 4
      • Parking features: 2 Car Width, Asphalt, Off Street, Detached Garage, Garage Door Opener, See Remarks
      • Garage spaces: 2
      • Uncovered spaces: 4
      Features
      • Levels: 3-Three Story
      • Stories: 3
      • Patio & porch: Enclosed Porch(es), Open Porch(es)
      • Exterior features: See Remarks
      Lot
      • Size: 7,405 Square Feet
      • Dimensions: 62 x 121
      • Features: Corner Lot
      Details
      • Parcel number: 1602005740000000010000
      • Zoning description: R-1A

      Construction

      Type & style
      • Home type: MultiFamily
      • Property subtype: Multi Family
      Materials
      • Aluminum Siding, Vinyl Siding
      • Roof: Asphalt Shingle
      Condition
      • Year built: 1908
      • Major remodel year: 2026

      Utilities & green energy

      • Gas: Gas-Natural
      • Sewer: Public Sewer
      • Water: Public
      • Utilities for property: Electricity Connected, Natural Gas Connected, Cable Available, Fiber Optic Available, Garbage Extra Charge

      Community & HOA

      Community
      • Security: Carbon Monoxide Detector(s), Smoke Detector(s), Carbon Monoxide Detector, Smoke Detector
      • Subdivision: Downtown Bloomfield
      Location
      • Region: Bloomfield

      Financial & listing details

      • Price per square foot: $478/sqft
      • Tax assessed value: $472,100
      • Annual tax amount: $16,471
      • Date on market: 8/13/2026
      • Exclusions: any personal items of the seller/staging
      • Total actual rent: 0
      • Tenant pays: Electricity, Gas, Tenant Pays Heat, Water, Tenant Pays Electric, Tenant Pays Gas, Tenant Pays Water
      • Electric utility on property: Yes

        Estimated market value

        Not available

        Estimated sales range

        Not available

        Not available

        Price history

        DateEventPrice
        8/13/2026Listed for sale$1,368,000+39.2%$478/sqft
        Source: GSMLS #4046730 Report a problem
        7/16/2026Listing removed$2,900$1/sqft
        Source: Zillow Rentals Report a problem
        6/25/2026Listed for rent$2,900$1/sqft
        Source: Zillow Rentals Report a problem
        3/27/2026Sold$983,000+15.6%$343/sqft
        Source: GSMLS #4008611 Report a problem
        2/20/2026Pending sale$849,999$297/sqft
        Source: GSMLS #4008611 Report a problem
        2/20/2026Contingent$849,999$297/sqft
        Source: All Jersey MLS #2610348R Report a problem
        2/6/2026Listed for sale$849,999+269.6%$297/sqft
        Source: All Jersey MLS #2610348R Report a problem
        7/9/1998Sold$230,000$80/sqft
        Source: Public Record Report a problem

        Public tax history

        YearProperty taxesTax assessment
        2025$16,472 +2.9%$472,100
        2024$16,014 +1.6%$472,100
        2023$15,769 $472,100
        2022$15,769 $472,100
        2021$15,769 $472,100
        2020$15,769 +33.2%$472,100 +19.2%
        2019$11,835 $396,100
        2018$11,835 -22.6%$396,100
        2017$15,289 +0.9%$396,100
        2016$15,151 +1.9%$396,100
        2015$14,874 +5.2%$396,100
        2014$14,133 +5.7%$396,100
        2013$13,368 +3.5%$396,100
        2012$12,921 +6%$396,100
        2011$12,188 +11.6%$396,100
        2010$10,922 +3.4%$396,100 +121%
        2009$10,559 +8.1%$179,200
        2008$9,766 +6.7%$179,200
        2007$9,157 $179,200
        2006-- $179,200
        2005-- $179,200
        2004$8,207 $179,200
        2003-- $179,200
        2002-- $179,200
        2001-- $179,200
        Find assessor info on the county website

        Monthly payment

        Est. payment

        Payment breakdown

        Explore the cost of this home by adjusting the details. Changes won't be saved.
        All calculations are estimates and provided by Zillow, Inc. for informational purposes only. Actual amounts may vary.
        HOA fees may include property taxes on listings classified as Co-Ops. Contact the listing agent and/or owner for fee details.
        See how much you could borrow to make a competitive offer.

        Climate risks

        Neighborhood: 07003

        Getting around

        79 / 100
        Very Walkable
        50 / 100
        Bikeable

        Nearby schools

        GreatSchools rating
        Schools provided by the listing agent
        • Elementary: Franklin
        • Middle: Bloomfield
        • High: Bloomfield

        Source: GSMLS. This data may not be complete. We recommend contacting the local school district to confirm school assignments for this home.

        A local agent can set up tours, give advice and negotiate with sellers.

        A local lender can help you make sure your offer is ready when you are.

        Browse local experts

        Similar homes