Skip main navigation
Sold for $2,075,000
  • $2,075,000

    58 Outpost Drive UNIT 58, Keystone, CO 80435

    4beds
    2,157sqft
    Townhouse
    Built in 2017
    1,454 Square Feet Lot
    $2,192,200 Zestimate®
    $962/sqft
    $7,729 Estimated rent

    Home value

    $2,192,200

    $2.02M - $2.37M

    $7,729/mo

    Zestimate® history
    Loading
    Loading...

    Owner options

    List your home for rent

    $7,729/mo

    Rent Zestimate®

    Find your next renter with Zillow Rental Manager. Plus, with online applications, you can quickly screen prospective tenants – for free.

    Learn more

    $7,729/mo

    Rent Zestimate®

    Refinance and save

    $14,948/mo

    Est. payment

    Refinancing to a lower rate could help reduce your monthly payments and save thousands over the life of the loan.

    See today's rates

    $14,948/mo

    Est. payment

    Explore your selling options

    Work with a Zillow partner agent

    Leverage their expertise and Zillow's premium Showcase listings to get your home seen by more buyers.

    Get started

    List with your own agent

    Get your home in front of millions of buyers by listing it on Zillow.

    Learn how to do it

    Sell it yourself

    Take full control of how buyers see your home on Zillow by listing For Sale by Owner (FSBO).

    List your home

    What's special

    Spacious open concept floorplanNature trail
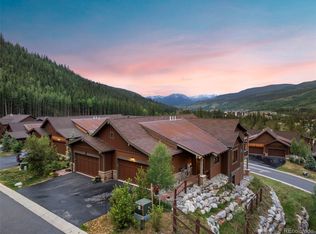
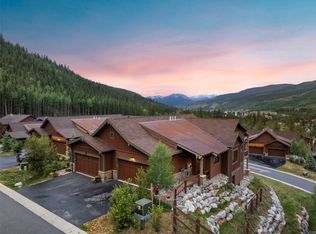
    High-end 4-bedroom Alders Townhome backing to open space. This spacious open concept floorplan has two living spaces and a 4-bed bunkroom, so bring all your friends and family. This home also boosts one-level living so it is perfect for a quiet retreat. Enjoy the national forest from the new hot tub. Conveniently, located to easily take the bus to Keystone or hike the Alders Nature Trail out your backdoor. Heated 2 car garage with 30-amp outlet. This can be a great home, second home or short-term rental with no short-term rental caps. Access to Dakota Lodge hot tubs and pool.

    Zillow last checked:

    Listing updated:

    Listed by:

    Rebecca Knudsen becca@thesmitsteam.com,

    eXp Realty LLC - Resort Experts,

    Amy Smits 970-418-0183,

    eXp Realty LLC - Resort Experts

    Bought with:

    Ryan Walsh, FA100025115

    Slifer Smith & Frampton R.E.

    Source: Altitude Realtors,MLS#: S1046682MLS LogoOriginating MLS: Summit Association of Realtors

    Facts & features

    Interior

    Bedrooms & bathrooms
    • Bedrooms: 4
    • Bathrooms: 3
    • Full bathrooms: 3
    Heating
    • Natural Gas, Radiant Floor
    Appliances
    • Included: Dryer, Dishwasher, Disposal, Gas Range, Microwave Hood Fan, Microwave, Refrigerator, Washer
    • Laundry: In Unit
    Features
    • Fireplace
    • Flooring: Carpet, Tile, Wood
    • Has fireplace: Yes
    • Fireplace features: Gas
    • Furnished: Yes
    Interior area
    • Total interior livable area: 2,157 sqft

    Property

    Parking
    • Total spaces: 2
    • Parking features: Garage
    • Garage spaces: 2
    Features
    • Levels: Two,Multi/Split
    • Patio & porch: Deck, Patio
    • Pool features: Community
    • Has spa: Yes
    • Spa features: Hot Tub
    • Has view: Yes
    • View description: Mountain(s), Trees/Woods
    Lot
    • Size: 1,454 Square Feet
    • Features: Borders National Forest, Near Public Transit
    Details
    • Parcel number: 6517804
    • Zoning description: Planned Unit Development

    Construction

    Type & style
    • Home type: Townhouse
    • Architectural style: Contemporary/Modern
    • Property subtype: Townhouse
    Materials
    • Roof: Asphalt
    Condition
    • Resale
    • Year built: 2017

    Utilities & green energy

    • Sewer: Connected, Public Sewer
    • Water: Public
    • Utilities for property: Cable Available, Electricity Available, Natural Gas Available, Phone Available, Sewer Available, Trash Collection, Water Available, Sewer Connected

    Community & HOA

    Community
    • Features: Golf, Trails/Paths, Pool, Public Transportation
    • Subdivision: Alders Townhomes
    HOA
    • Has HOA: Yes
    • Services included: Association Management, Common Areas, Insurance, Snow Removal, Trash
    • HOA fee: $5,640 annually
    Location
    • Region: Dillon

    Financial & listing details

    • Price per square foot: $962/sqft
    • Annual tax amount: $3,552
    • Date on market: 4/4/2024
    • Cumulative days on market: 8 days
    • Listing agreement: Exclusive Right To Sell
    • Exclusions: No

    Price history

    DateEventPrice
    4/3/2024Sold$2,075,000-4.6%$962/sqft
    Source: Altitude Realtors #S1046682 Report a problem
    3/3/2024Pending sale$2,175,000$1,008/sqft
    Source: Altitude Realtors #S1046682 Report a problem
    2/22/2024Listed for sale$2,175,000$1,008/sqft
    Source: Altitude Realtors #S1046682 Report a problem

    Public tax history

    Tax history is unavailable.

    Neighborhood: 80435

    Nearby schools

    GreatSchools rating
    Sell for more on Zillow
    Get a Zillow Showcase℠ listing at no additional cost and you could sell for .
    $2,192,200
    2% more
    +$43,844
    With Zillow Showcase(estimated)
    $2,236,044