The best has finally come to the market in this 3Bd/3Ba townhome in one of Keystone’s newest high-end developments – Alders TH. Premier location perched at the top of the neighborhood at the end of a quiet street, backing national forest and Jones Gulch creek. Take in the sounds of the creek while enjoying a cool summer evening on your private patio. Alders Nature Trail out your backdoor. Open concept floorplan with high-end finishes and vaulted ceilings. Huge windows showcase expansive views out west to Buffalo Mtn. Large deck for entertaining guests and taking in the views. Heated 2 car garage finished with epoxy flooring. Plenty of storage with built-in cabinets. Never rented and meticulously maintained. Access to Dakota Lodge pool and hot tubs. Your mountain retreat awaits.
Sold for $2,055,000
$2,055,000
78 Outpost Drive UNIT 78, Keystone, CO 80435
3beds
2,157sqft
Townhouse
Built in 2018
1,446 Square Feet Lot
$2,273,000 Zestimate®
$953/sqft
$7,502 Estimated rent
Home value
$2,273,000
$2.07M - $2.48M
$7,502/mo
Zestimate® history
Owner options
List your home for rent
$7,502/mo
Rent Zestimate®
Find your next renter with Zillow Rental Manager. Plus, with online applications, you can quickly screen prospective tenants – for free.
$7,502/mo
Rent Zestimate®
Refinance and save
$14,283/mo
Est. payment
Refinancing to a lower rate could help reduce your monthly payments and save thousands over the life of the loan.
$14,283/mo
Est. payment
Explore your selling options
Work with a Zillow partner agent
Leverage their expertise and Zillow's premium Showcase listings to get your home seen by more buyers.
Get startedList with your own agent
Get your home in front of millions of buyers by listing it on Zillow.
Learn how to do itSell it yourself
Take full control of how buyers see your home on Zillow by listing For Sale by Owner (FSBO).
List your homeWhat's special
Large deckHigh-end finishesBuilt-in cabinetsOpen concept floorplanVaulted ceilingsHuge windowsEpoxy flooring
Zillow last checked:
Listing updated:
Listed by:
Ryan Walsh (970)389-5791,
Slifer Smith & Frampton R.E.
Bought with:
Jonathan Walsh, FA100087089
Slifer Smith & Frampton R.E.
Source: Altitude Realtors,MLS#: S1042846 Originating MLS: Summit Association of Realtors
Originating MLS: Summit Association of RealtorsFacts & features
Interior
Bedrooms & bathrooms
- Bedrooms: 3
- Bathrooms: 3
- Full bathrooms: 1
- 3/4 bathrooms: 1
- 1/2 bathrooms: 1
Heating
- Radiant
Appliances
- Included: Dishwasher, Disposal, Microwave, Range, Refrigerator, Dryer, Washer
Features
- Fireplace, Vaulted Ceiling(s)
- Flooring: Carpet, Tile, Wood
- Has fireplace: Yes
- Fireplace features: Gas
Interior area
- Total interior livable area: 2,157 sqft
Property
Parking
- Total spaces: 2
- Parking features: Attached, Garage
- Garage spaces: 2
Features
- Levels: Two
- Patio & porch: Deck, Patio
- Pool features: Community
- Has view: Yes
- View description: Mountain(s), Trees/Woods
Lot
- Size: 1,446 Square Feet
- Features: Borders National Forest, Near Public Transit, Stream/Creek
Details
- Parcel number: 6517806
- Zoning description: Planned Unit Development
Construction
Type & style
- Home type: Townhouse
- Property subtype: Townhouse
Materials
- Foundation: Poured
- Roof: Asphalt
Condition
- Resale
- Year built: 2018
Utilities & green energy
- Sewer: Connected
- Water: Public
- Utilities for property: Cable Available, Electricity Available, Natural Gas Available, Municipal Utilities, Sewer Available, Trash Collection, Water Available, Sewer Connected
Community & HOA
Community
- Features: Pool, Public Transportation
- Subdivision: Alders Townhomes
HOA
- Services included: Common Area Maintenance, Snow Removal, Trash
- HOA fee: $5,064 annually
Location
- Region: Dillon
Financial & listing details
- Price per square foot: $953/sqft
- Annual tax amount: $3,666
- Date on market: 7/21/2023
- Cumulative days on market: 17 days
- Listing agreement: Exclusive Right To Sell
- Exclusions: No
Price history
| Date | Event | Price |
|---|---|---|
| 9/5/2023 | Sold | $2,055,000-2.1%$953/sqft |
Source:  Altitude Realtors #S1042846 Report a problem Altitude Realtors #S1042846 Report a problem | ||
| 8/9/2023 | Pending sale | $2,100,000$974/sqft |
Source: Altitude Realtors #S1042846 Report a problem | ||
| 7/21/2023 | Listed for sale | $2,100,000$974/sqft |
Source: Altitude Realtors #S1042846 Report a problem | ||
Public tax history
Tax history is unavailable.
Neighborhood: 80435
Nearby homes
- $2,055,0003 bd3 ba2.1k sqft78 Outpost Dr, Dillon, CO 80435Sold

- $2,075,0004 bd3 ba2.1k sqft58 Outpost Dr #58, Dillon, CO 80435Sold

- $1,900,0003 bd3 ba2.1k sqft67 Outpost Dr, Dillon, CO 80435Sold
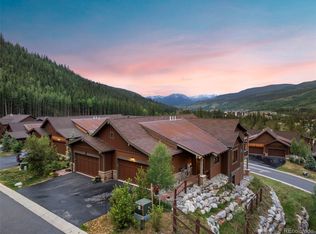
- $1,549,0003 bd3 ba2k sqft852 Independence Rd, Dillon, CO 80435For Sale
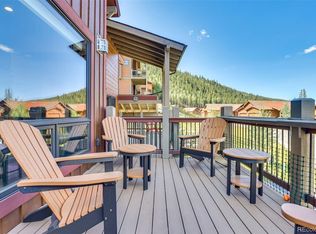
- $1,664,4003 bd3 ba2k sqft850 Independence Rd, Breckenridge, CO 80424Off Market
- $1,549,0003 bd3 ba2k sqft852 Independence Rd #B, Dillon, CO 80435For Sale
- $1,900,0003 bd3 ba2.1k sqft67 Outpost Dr #67, Dillon, CO 80435Sold
- $1,663,1003 bd3 ba2k sqft854 Independence Rd, Breckenridge, CO 80424Off Market
Nearby schools
GreatSchools rating
- 4/10Summit Cove Elementary SchoolGrades: PK-5Distance: 4.1 mi
- 4/10Summit Middle SchoolGrades: 6-8Distance: 8.6 mi
- 5/10Summit High SchoolGrades: 9-12Distance: 7.2 mi
Sell for more on Zillow
Get a Zillow Showcase℠ listing at no additional cost and you could sell for .
$2,273,000
2% more
+$45,460
With Zillow Showcase(estimated)
$2,318,460
- Colorado
- Summit County
- Dillon
- 80435
- 78 Outpost Drive Unit 78
Nearby cities
Nearby neighborhoods
Nearby zip codes
Other Dillon Topics
