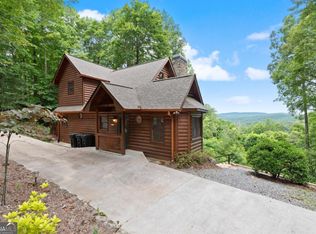
Imagine waking up tucked into the serene mountains of the Aska Adventure Area at "Whiskey Me Away"—a thoughtfully designed, multi-level cabin created for unforgettable mountain getaways or a profitable investment opportunity. Picture your guests or family gathering in the main level's open-concept living space around the cozy stone fireplace, or stepping right out from the main-level king master suite onto the wrap-around porch for morning coffee. Upstairs, the second private king suite offers its own balcony and coffee bar, alongside a spacious loft. Below, the finished terrace level serves as the ultimate entertainment hub, featuring a game room and lounge with a wet bar, direct outdoor access, a full bathroom, and a bedroom configured with a queen bed and built-in twin bunks. The outdoor living spaces truly invite you to relax and unplug. Picture spending crisp evenings drinking wine by the string-lit fire pit in comfortable Adirondack chairs, unwinding in the hot tub, or lingering by the outdoor fireplace while taking in the mountain views. Situated in Cherry Log, the cabin sits just 20 to 25 minutes from downtown Blue Ridge, offering easy access to Toccoa River adventures, the Appalachian Trail, waterfalls, local wineries, and orchards, complete with a paved concrete driveway for easy vehicle access.
Active
$879,000
58 Papa Bear Path, Blue Ridge, GA 30513
3beds
2,568sqft
Residential
Built in 2023
2.55 Acres Lot
$-- Zestimate®
$342/sqft
$33/mo HOA
What's special
Cozy stone fireplaceOutdoor fireplaceMountain viewsWrap-around porchHot tubSpacious loftOpen-concept living space
- 2 days
- 319
- 63
Zillow last checked:
Listing updated:
Listed by:
Mark Reeves 706-455-2418,
Coldwell Banker High Country Realty - Blue Ridge
Source: NGBOR,MLS#: 436679
Facts & features
Interior
Bedrooms & bathrooms
- Bedrooms: 3
- Bathrooms: 3
- Full bathrooms: 3
- Main level bedrooms: 1
Rooms
- Room types: Dining Room, Kitchen, Bonus Room, Great Room, Loft, Media Room
Primary bedroom
- Level: Main
Heating
- Central, Heat Pump, Electric
Cooling
- Central Air, Electric, Heat Pump
Appliances
- Included: Refrigerator, Range, Microwave, Dishwasher, Washer, Dryer
- Laundry: In Basement
Features
- Ceiling Fan(s), Wet Bar, Cathedral Ceiling(s), Wood, Loft, Eat-in Kitchen, High Speed Internet
- Flooring: Wood, Vinyl
- Windows: Storm Window(s), Wood Frames
- Basement: Finished,Full
- Number of fireplaces: 2
- Fireplace features: Vented, Wood Burning, Outside
- Furnished: Yes
Interior area
- Total structure area: 2,568
- Total interior livable area: 2,568 sqft
Property
Parking
- Parking features: Driveway, Concrete
- Has uncovered spaces: Yes
Features
- Levels: Three Or More
- Stories: 3
- Patio & porch: Front Porch, Deck, Covered, Open
- Exterior features: Fire Pit, Retaining Walls
- Has spa: Yes
- Spa features: Heated
- Has view: Yes
- View description: Mountain(s), Year Round, Long Range
- Frontage type: Road
Lot
- Size: 2.55 Acres
- Topography: Sloping,Rolling,Wooded
Details
- Parcel number: 0036 17G3E
- Special conditions: Existing Rental History
Construction
Type & style
- Home type: SingleFamily
- Architectural style: Cabin,Country
- Property subtype: Residential
Materials
- Frame, Wood Siding
- Roof: Shingle
Condition
- Resale
- New construction: No
- Year built: 2023
Utilities & green energy
- Sewer: Septic Tank
- Water: Community, Shared Well
Community & HOA
Community
- Subdivision: Black Bear Holler
HOA
- Has HOA: Yes
- HOA fee: $400 annually
Location
- Region: Blue Ridge
Financial & listing details
- Price per square foot: $342/sqft
- Date on market: 10/6/2026
- Road surface type: Gravel
Estimated market value
Not available
Estimated sales range
Not available
Not available
Price history
| Date | Event | Price |
|---|---|---|
| 10/6/2026 | Listed for sale | $879,000+25.6%$342/sqft |
Source: NGBOR #436679 Report a problem | ||
| 8/31/2023 | Sold | $699,900-4.1%$273/sqft |
Source: NGBOR #323728 Report a problem | ||
| 7/22/2023 | Pending sale | $729,900$284/sqft |
Source: NGBOR #323728 Report a problem | ||
| 7/18/2023 | Price change | $729,900-8.8%$284/sqft |
Source: NGBOR #323728 Report a problem | ||
| 6/1/2023 | Price change | $799,900-3.6%$311/sqft |
Source: NGBOR #323728 Report a problem | ||
| 3/28/2023 | Listed for sale | $829,900$323/sqft |
Source: NGBOR #323728 Report a problem | ||
Public tax history
Tax history is unavailable.
Monthly payment
Est. payment
Payment breakdown
Explore the cost of this home by adjusting the details. Changes won't be saved.Climate risks
Neighborhood: 30513
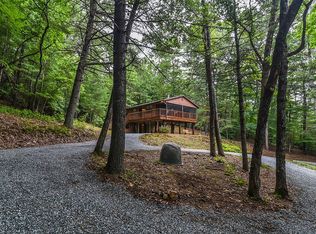
- $827,400-- bd3 ba2.5k sqft58 Papa Bear Path, Cherry Log, GA 30522Off Market
- $460,300-- bd3 ba1.7k sqft21 Papa Bear Path, Cherry Log, GA 30522Off Market
- $516,000-- bd3 ba1.9k sqft1750 Black Ankle Creek Rd, Cherry Log, GA 30522Off Market
- $260,0001 bd1 ba870 sqft1744 Black Ankle Creek Rd, Cherry Log, GA 30522Sold
Similar homes
- $910,0003 bd2 ba2k sqft1918 Big Creek Rd, Cherry Log, GA 30522For Sale
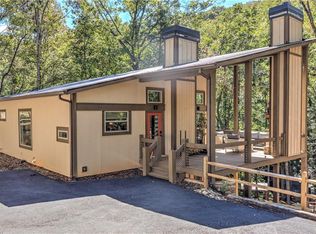
 MLS ID #7850166, WEBB REAL ESTATE TEAM, Drake Realty of GA, Inc.. FMLS GA
 - $919,5004 bd3 ba3.4k sqft1630 Black Ankle Creek Rd, Cherry Log, GA 30522For Sale
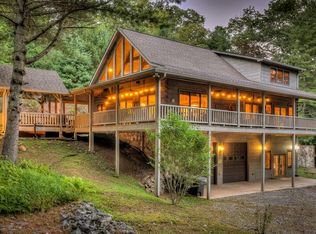 MLS ID #434360, Doug Morgan, REMAX Town & Country - Ellijay. NGBOR
 - $849,0003 bd3 ba3.1k sqft351 John Dick Overlook, Blue Ridge, GA 30513For Sale
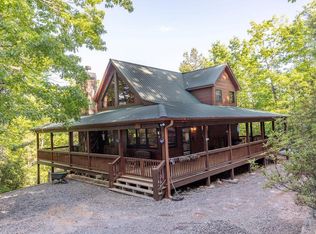 MLS ID #430690, Tanya Bailey, North Georgia Mountain Realty. NGBOR
 - $865,0004 bd3 ba2.4k sqft98 Aries Ln, Blue Ridge, GA 30513Active
 MLS ID #10794923, Angel Kennedy, Keller Williams Realty Partners. GAMLS
 - $749,9003 bd3 ba2.3k sqft428 Tall Timber Mountain Rd #3, Blue Ridge, GA 30513ActiveMLS ID #10867251, Julie V Queen, ReMax Town & Ctry-Downtown. GAMLS
