Skip main navigation
Off market
  • $837,000

    58 Phoebe St #92, Methuen, MA 01844

    3beds
    2,462sqft
    Condominium, Townhouse
    Built in 2022
    -- sqft lot
    $837,000 Zestimate®
    $340/sqft
    $4,203 Estimated rent

    Home value

    $837,000

    $787,000 - $887,000

    $4,203/mo

    Zestimate® history
    Loading
    Loading...

    Owner options

    List your home for rent

    $4,203/mo

    Rent Zestimate®

    Find your next renter with Zillow Rental Manager. Plus, with online applications, you can quickly screen prospective tenants – for free.

    Learn more

    $4,203/mo

    Rent Zestimate®

    Refinance and save

    $5,648/mo

    Est. payment

    Refinancing to a lower rate could help reduce your monthly payments and save thousands over the life of the loan.

    See today's rates

    $5,648/mo

    Est. payment

    Explore your selling options

    Work with a Zillow partner agent

    Leverage their expertise and Zillow's premium Showcase listings to get your home seen by more buyers.

    Get started

    List with your own agent

    Get your home in front of millions of buyers by listing it on Zillow.

    Learn how to do it

    Sell it yourself

    Take full control of how buyers see your home on Zillow by listing For Sale by Owner (FSBO).

    List your home

    What's special

    Primary bathVassar floor planVersatile spacePrimary bedroom suiteCasual dining areaCathedral ceilingsLarge shower

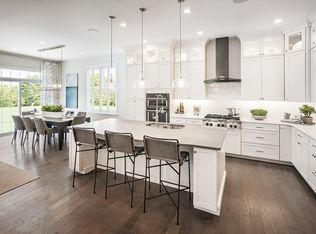
    Vassar floor plan being built in the heart of the community. All interior selections have been upgraded and are reflected in list price. The kitchen, casual dining area, and great room feature an open concept design with cathedral ceilings, for a feeling of spaciousness. The generous second floor flex room offers versatile space that can be adapted for your lifestyle. The primary bedroom suite with cathedral ceiling, two walk in closets, and a primary bath with dual-sink vanity, large shower with a seat offer a luxury escape. This home is currently under construction with anticipated completion of June 2023. This community is located 30 miles outside of Boston, come visit the Preserve at Emerald Pines!

    This property is off market, which means it's not currently listed for sale or rent on Zillow. This may be different from what's available on other websites or public sources.

    Zillow last checked:

    Listing updated:

    Listed by:

    Kristin Vena 978-273-7757,

    Toll Brothers Real Estate 508-366-1440,

    Kristin Vena 978-273-7757

    Bought with:

    Robin R. McKeon

    McKeon / Corcoran Real Estate

    Source: MLS PIN,MLS#: 73022163

    Facts & features

    Interior

    Bedrooms & bathrooms
    • Bedrooms: 3
    • Bathrooms: 3
    • Full bathrooms: 2
    • 1/2 bathrooms: 1
    Primary bedroom
    • Features: Flooring - Hardwood
    • Level: First
    • Area: 221
    • Dimensions: 17 x 13
    Bedroom 2
    • Features: Flooring - Wall to Wall Carpet
    • Level: Second
    • Area: 143
    • Dimensions: 13 x 11
    Bedroom 3
    • Features: Flooring - Wall to Wall Carpet
    • Level: Second
    • Area: 143
    • Dimensions: 13 x 11
    Primary bathroom
    • Features: Yes
    Bathroom 1
    • Features: Bathroom - Full, Bathroom - Double Vanity/Sink, Flooring - Stone/Ceramic Tile
    • Level: First
    Bathroom 2
    • Features: Bathroom - Half
    • Level: First
    Bathroom 3
    • Features: Bathroom - Full, Flooring - Stone/Ceramic Tile
    • Level: Second
    Dining room
    • Features: Flooring - Hardwood, Decorative Molding
    • Level: First
    • Area: 185.78
    • Dimensions: 14.67 x 12.67
    Family room
    • Features: Flooring - Wood
    • Level: First
    • Area: 420
    • Dimensions: 21 x 20
    Kitchen
    • Features: Flooring - Wood, Countertops - Stone/Granite/Solid, Open Floorplan
    • Level: First
    • Area: 190.92
    • Dimensions: 14.5 x 13.17
    Heating
    • Central, Forced Air
    Cooling
    • Central Air
    Appliances
    • Included: Oven, Dishwasher, Disposal, Microwave, Range, Plumbed For Ice Maker
    • Laundry: Flooring - Stone/Ceramic Tile, First Floor, Electric Dryer Hookup, Washer Hookup
    Features
    • Loft
    • Flooring: Tile, Carpet, Hardwood, Flooring - Hardwood, Wood, Flooring - Stone/Ceramic Tile
    • Windows: Insulated Windows
    • Has basement: Yes
    • Number of fireplaces: 1
    • Fireplace features: Family Room
    • Common walls with other units/homes: 2+ Common Walls
    Interior area
    • Total structure area: 2,462
    • Total interior livable area: 2,462 sqft

    Property

    Parking
    • Total spaces: 4
    • Parking features: Attached, Off Street, Paved
    • Attached garage spaces: 2
    • Uncovered spaces: 2
    Features
    • Patio & porch: Patio
    • Exterior features: Patio, Rain Gutters, Sprinkler System
    • Pool features: Association, In Ground, Heated
    Details
    • Parcel number: 5115529
    • Zoning: Res

    Construction

    Type & style
    • Home type: Townhouse
    • Property subtype: Condominium, Townhouse
    Materials
    • Frame, Stone
    • Roof: Shingle
    Condition
    • Year built: 2022
    Details
    • Warranty included: Yes

    Utilities & green energy

    • Electric: 150 Amp Service
    • Sewer: Public Sewer
    • Water: Public
    • Utilities for property: for Gas Range, for Electric Range, for Electric Oven, for Electric Dryer, Washer Hookup, Icemaker Connection
    Green energy
    • Energy efficient items: Thermostat

    Community & neighborhood

    Security
    • Security features: Security Gate, Security System
    Community
    • Community features: Shopping, Golf, Medical Facility, Bike Path, Highway Access, T-Station, Adult Community
    Senior living
    • Senior community: Yes
    Location
    • Region: Methuen

    HOA & financial

    HOA
    • HOA fee: $465 monthly
    • Amenities included: Pool, Fitness Center, Clubroom
    • Services included: Insurance, Maintenance Structure, Road Maintenance, Maintenance Grounds, Snow Removal, Reserve Funds

    Price history

    DateEventPrice
    7/10/2023Sold$751,099+0.1%$305/sqft
    Source: MLS PIN #73022163 Report a problem
    8/6/2022Listed for sale$749,995$305/sqft
    Source: MLS PIN #73022163 Report a problem

    Public tax history

    Tax history is unavailable.

    Neighborhood: 01844

    Nearby schools

    GreatSchools rating
    Get a cash offer in 3 minutes
    Find out how much your home could sell for in as little as 3 minutes with a no-obligation cash offer.
    Estimated market value
    $837,000
    Get a cash offer in 3 minutes
    Find out how much your home could sell for in as little as 3 minutes with a no-obligation cash offer.
    Estimated market value
    $837,000