Downsize without compromise in this pristine Kington model at 70 Phoebe in the Preserve at Emerald Pines. This nearly new three-bedroom end unit lives like a designer model home, with high-end finishes and an open, elegant layout. The sun-drenched first floor features dramatic floor-to-ceiling windows, a spacious dining area, a home office, and a luxurious primary suite with a tray ceiling, two walk-in closets, and a spa-like bath with dual vanities. The chef’s kitchen is outfitted with high-end appliances, custom cabinetry, and a large quartz island that anchors the open-concept living space, perfect for entertaining. Upstairs, you'll find a generous loft and two additional bedrooms, ideal for guests or extended family. Embrace a low-maintenance lifestyle and spend your weekends enjoying, not maintaining, your home. No more yardwork, no more shoveling. Just beautifully kept grounds, a gorgeous clubhouse, pickleball, fitness center, and a resort-style pool to enjoy at your leisure.
Sold for $875,000
$875,000
70 Phoebe St #86, Methuen, MA 01844
3beds
2,395sqft
Condominium, Townhouse
Built in 2022
-- sqft lot
$873,800 Zestimate®
$365/sqft
$3,895 Estimated rent
Home value
$873,800
$795,000 - $961,000
$3,895/mo
Zestimate® history
Owner options
List your home for rent
$3,895/mo
Rent Zestimate®
Find your next renter with Zillow Rental Manager. Plus, with online applications, you can quickly screen prospective tenants – for free.
$3,895/mo
Rent Zestimate®
Refinance and save
$6,316/mo
Est. payment
Refinancing to a lower rate could help reduce your monthly payments and save thousands over the life of the loan.
$6,316/mo
Est. payment
Explore your selling options
Work with a Zillow partner agent
Leverage their expertise and Zillow's premium Showcase listings to get your home seen by more buyers.
Get startedList with your own agent
Get your home in front of millions of buyers by listing it on Zillow.
Learn how to do itSell it yourself
Take full control of how buyers see your home on Zillow by listing For Sale by Owner (FSBO).
List your homeWhat's special
Generous loftResort-style poolTray ceilingOpen elegant layoutHigh-end finishesLuxurious primary suiteBeautifully kept grounds
Zillow last checked:
Listing updated:
Listed by:
Elizabeth Smith 978-302-0824,
Keller Williams Realty Evolution 978-992-4050
Bought with:
Margaret O'Sullivan
William Raveis R.E. & Home Services
Source: MLS PIN,MLS#: 73411440
Facts & features
Interior
Bedrooms & bathrooms
- Bedrooms: 3
- Bathrooms: 3
- Full bathrooms: 2
- 1/2 bathrooms: 1
Primary bedroom
- Features: Flooring - Hardwood
- Level: First
- Area: 350.24
- Dimensions: 32.08 x 10.92
Bedroom 2
- Features: Flooring - Wall to Wall Carpet
- Level: Second
- Area: 247.49
- Dimensions: 18.92 x 13.08
Bedroom 3
- Features: Flooring - Wall to Wall Carpet
- Level: Second
- Area: 194.99
- Dimensions: 11.58 x 16.83
Primary bathroom
- Features: Yes
Bathroom 1
- Features: Bathroom - Full
- Level: First
- Area: 105.88
- Dimensions: 10.08 x 10.5
Bathroom 2
- Features: Bathroom - Half
- Level: First
- Area: 26.58
- Dimensions: 5.5 x 4.83
Bathroom 3
- Features: Bathroom - Full
- Level: Second
- Area: 42.88
- Dimensions: 5.25 x 8.17
Dining room
- Features: Flooring - Hardwood
- Level: First
- Area: 156.31
- Dimensions: 10.25 x 15.25
Kitchen
- Features: Flooring - Hardwood, Recessed Lighting
- Level: First
- Area: 270
- Dimensions: 18 x 15
Living room
- Features: Flooring - Hardwood, Recessed Lighting
- Level: First
- Area: 236.38
- Dimensions: 15.5 x 15.25
Office
- Features: Flooring - Hardwood
- Level: First
- Area: 116.8
- Dimensions: 11.58 x 10.08
Heating
- Forced Air, Natural Gas
Cooling
- Central Air
Appliances
- Included: Range, Dishwasher, Microwave, Plumbed For Ice Maker
- Laundry: First Floor, In Unit
Features
- Entrance Foyer, Home Office, Loft
- Flooring: Tile, Carpet, Hardwood, Flooring - Hardwood, Flooring - Wall to Wall Carpet
- Windows: Insulated Windows
- Has basement: Yes
- Number of fireplaces: 1
- Common walls with other units/homes: End Unit
Interior area
- Total structure area: 2,395
- Total interior livable area: 2,395 sqft
- Finished area above ground: 2,395
Property
Parking
- Total spaces: 4
- Parking features: Attached, Off Street
- Attached garage spaces: 2
- Uncovered spaces: 2
Features
- Patio & porch: Deck, Patio
- Exterior features: Deck, Patio
- Pool features: Association, In Ground
Details
- Parcel number: M:00906 B:00076 L:03U86,5115523
- Zoning: MA
Construction
Type & style
- Home type: Townhouse
- Property subtype: Condominium, Townhouse
Materials
- Frame
- Roof: Shingle
Condition
- Year built: 2022
Utilities & green energy
- Sewer: Public Sewer
- Water: Public
- Utilities for property: Icemaker Connection
Green energy
- Energy efficient items: Thermostat
Community & HOA
Community
- Features: Public Transportation, Shopping, Tennis Court(s), Park, Walk/Jog Trails, Stable(s), Golf, Medical Facility, Laundromat, Bike Path, Highway Access, House of Worship, Private School, Public School, Adult Community
- Senior community: Yes
HOA
- Amenities included: Pool, Tennis Court(s), Fitness Center, Clubroom
- Services included: Sewer, Insurance, Maintenance Structure, Road Maintenance, Maintenance Grounds, Snow Removal, Trash
- HOA fee: $615 monthly
Location
- Region: Methuen
Financial & listing details
- Price per square foot: $365/sqft
- Tax assessed value: $806,000
- Annual tax amount: $8,527
- Date on market: 12/22/2025
- Listing terms: Contract
- Exclusions: Inclusion/Exclusion List To Be Signed With Offer - Washer, Dryer, Refrigerator
Price history
| Date | Event | Price |
|---|---|---|
| 10/15/2025 | Sold | $875,000$365/sqft |
Source: MLS PIN #73411440 Report a problem | ||
| 8/20/2025 | Contingent | $875,000$365/sqft |
Source: MLS PIN #73411440 Report a problem | ||
| 7/30/2025 | Listed for sale | $875,000+15.9%$365/sqft |
Source: MLS PIN #73411440 Report a problem | ||
| 6/21/2022 | Sold | $754,878-5.6%$315/sqft |
Source: MLS PIN #72860575 Report a problem | ||
| 10/15/2021 | Price change | $799,995-1.8%$334/sqft |
Source: MLS PIN #72860575 Report a problem | ||
| 8/27/2021 | Price change | $814,995+1%$340/sqft |
Source: MLS PIN #72860575 Report a problem | ||
| 7/6/2021 | Listed for sale | $806,995$337/sqft |
Source: MLS PIN #72860575 Report a problem | ||
Public tax history
Tax history is unavailable.
Neighborhood: 01844
Nearby homes
- $1,100,0003 bd4 ba4.1k sqft133 Phoebe St #70, Methuen, MA 01844Sold
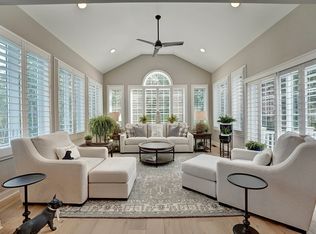
- $850,0003 bd3 ba2.2k sqft46 Phoebe St UNIT 98, Methuen, MA 01844Sold
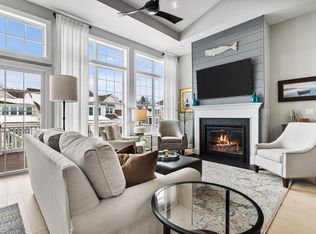
- $850,0002 bd3 ba2.2k sqft54 Phoebe St #54, Methuen, MA 01844Sold

- $815,0003 bd3 ba2.6k sqft40 Phoebe St #101, Methuen, MA 01844For Sale

- $860,0003 bd3 ba2.6k sqft38 Phoebe St #102, Methuen, MA 01844Sold
- $875,0002 bd3 ba2.2k sqft127 Phoebe St #127, Methuen, MA 01844Sold
- $870,0003 bd3 ba2.3k sqft125 Phoebe St #125, Methuen, MA 01844Sold
- $845,5003 bd3 ba2.6k sqft60 Phoebe St #91, Methuen, MA 01844Off Market
Nearby schools
GreatSchools rating
- 6/10Comprehensive Grammar SchoolGrades: K-8Distance: 1.8 mi
- 3/10Methuen High SchoolGrades: 9-12Distance: 2.5 mi
Schools provided by the listing agent
- Elementary: Cgs
- Middle: Cgs
- High: Methuen
Source: MLS PIN. This data may not be complete. We recommend contacting the local school district to confirm school assignments for this home.
Get a cash offer in 3 minutes
Find out how much your home could sell for in as little as 3 minutes with a no-obligation cash offer.
Estimated market value
$873,800
Get a cash offer in 3 minutes
Find out how much your home could sell for in as little as 3 minutes with a no-obligation cash offer.
Estimated market value
$873,800
- Massachusetts
- Essex County
- Methuen
- 01844
- 70 Phoebe St Unit 86
