Welcome to 133 Phoebe Street, a premier residence in the highly coveted Preserve at Emerald Pines. From the moment you step inside, the home's ambiance is immediately apparent. Oversized windows & soaring ceilings flood the interior with natural light. Brimming with upgrades & exceptional design, this luxury unit has been meticulously curated with a designer’s eye. A custom sunroom, a rare feature found in only a few select units, offers a serene space. The 1st floor primary bedroom is a true retreat. The heart of the home is the spacious family room, where a cozy gas fireplace flows seamlessly into the kitchen, a true culinary masterpiece. Ascend the striking staircase, where you'll discover a generous loft area, 2 spacious bedrooms, & a well-appointed bath. The lower level is perfect for hosting gatherings or relaxing in the expansive recreation space. 133 Phoebe Street is a refined lifestyle experience, offering both tranquility & sophistication in a truly unique & special setting.
Sold for $1,100,000
$1,100,000
133 Phoebe St #70, Methuen, MA 01844
3beds
4,101sqft
Condominium, Townhouse
Built in 2021
-- sqft lot
$1,100,200 Zestimate®
$268/sqft
$5,044 Estimated rent
Home value
$1,100,200
$1.03M - $1.18M
$5,044/mo
Zestimate® history
Owner options
List your home for rent
$5,044/mo
Rent Zestimate®
Find your next renter with Zillow Rental Manager. Plus, with online applications, you can quickly screen prospective tenants – for free.
$5,044/mo
Rent Zestimate®
Refinance and save
$7,939/mo
Est. payment
Refinancing to a lower rate could help reduce your monthly payments and save thousands over the life of the loan.
$7,939/mo
Est. payment
Explore your selling options
Work with a Zillow partner agent
Leverage their expertise and Zillow's premium Showcase listings to get your home seen by more buyers.
Get startedList with your own agent
Get your home in front of millions of buyers by listing it on Zillow.
Learn how to do itSell it yourself
Take full control of how buyers see your home on Zillow by listing For Sale by Owner (FSBO).
List your homeWhat's special
Zillow last checked:
Listing updated:
Listed by:
Robyne Harrison 603-918-6093,
Tate & Foss Sotheby's International Realty 603-964-8028,
Robyne Harrison 603-918-6093
Bought with:
Sebell Vogt Homes
William Raveis R.E. & Home Services
Source: MLS PIN,MLS#: 73282968
Facts & features
Interior
Bedrooms & bathrooms
- Bedrooms: 3
- Bathrooms: 4
- Full bathrooms: 2
- 1/2 bathrooms: 2
Primary bedroom
- Features: Bathroom - Full, Bathroom - Double Vanity/Sink, Closet - Linen, Flooring - Stone/Ceramic Tile, Lighting - Overhead, Closet - Double, Tray Ceiling(s)
- Level: First
- Area: 260
- Dimensions: 20 x 13
Bedroom 2
- Features: Ceiling Fan(s), Closet - Double, Flooring - Engineered Hardwood
- Level: Second
- Area: 208
- Dimensions: 16 x 13
Bedroom 3
- Features: Ceiling Fan(s), Closet - Double, Flooring - Engineered Hardwood
- Level: Second
- Area: 192
- Dimensions: 16 x 12
Primary bathroom
- Features: Yes
Bathroom 1
- Features: Bathroom - Half, Flooring - Wood, Low Flow Toilet
- Level: First
- Area: 21
- Dimensions: 3 x 7
Bathroom 2
- Features: Bathroom - Full, Bathroom - Double Vanity/Sink, Bathroom - With Tub & Shower, Flooring - Stone/Ceramic Tile, Countertops - Stone/Granite/Solid, Countertops - Upgraded, Double Vanity, Lighting - Overhead, Soaking Tub
- Level: First
- Area: 110
- Dimensions: 10 x 11
Bathroom 3
- Features: Bathroom - 3/4, Bathroom - Tiled With Shower Stall, Closet - Linen, Flooring - Stone/Ceramic Tile, Countertops - Stone/Granite/Solid, Countertops - Upgraded, Low Flow Toilet, Double Vanity
- Level: Second
- Area: 84
- Dimensions: 12 x 7
Dining room
- Features: Vaulted Ceiling(s), Lighting - Pendant, Lighting - Overhead, Flooring - Engineered Hardwood
- Level: Main,First
- Area: 160
- Dimensions: 10 x 16
Kitchen
- Features: Pantry, Countertops - Stone/Granite/Solid, Countertops - Upgraded, Kitchen Island, Breakfast Bar / Nook, Cabinets - Upgraded, Open Floorplan, Recessed Lighting, Stainless Steel Appliances, Storage, Wine Chiller, Lighting - Pendant, Lighting - Overhead, Flooring - Engineered Hardwood
- Level: First
- Area: 221
- Dimensions: 13 x 17
Living room
- Features: Ceiling Fan(s), Open Floorplan, Flooring - Engineered Hardwood
- Level: Main,First
- Area: 320
- Dimensions: 20 x 16
Office
- Features: Ceiling Fan(s), French Doors, Lighting - Overhead, Flooring - Engineered Hardwood
- Level: Main
- Area: 143
- Dimensions: 13 x 11
Heating
- Forced Air, Natural Gas
Cooling
- Central Air
Appliances
- Included: Oven, Dishwasher, Disposal, Microwave, Range, Refrigerator, Washer, Dryer, Wine Refrigerator, Range Hood
- Laundry: Flooring - Stone/Ceramic Tile, Upgraded Countertops, Main Level, Electric Dryer Hookup, Recessed Lighting, Washer Hookup, Sink, First Floor, In Unit
Features
- Ceiling Fan(s), Lighting - Overhead, Lighting - Pendant, Bathroom - Half, Countertops - Upgraded, Home Office, Loft, Game Room, Bonus Room, Bathroom
- Flooring: Wood, Tile, Marble, Flooring - Engineered Hardwood, Vinyl, Laminate
- Doors: French Doors, Insulated Doors
- Windows: Insulated Windows
- Has basement: Yes
- Number of fireplaces: 1
- Fireplace features: Living Room
- Common walls with other units/homes: End Unit
Interior area
- Total structure area: 4,101
- Total interior livable area: 4,101 sqft
Property
Parking
- Total spaces: 6
- Parking features: Attached, Garage Door Opener, Storage, Off Street, Tandem, Paved
- Attached garage spaces: 2
- Uncovered spaces: 4
Features
- Entry location: Unit Placement(Walkout)
- Patio & porch: Deck - Composite
- Exterior features: Deck - Composite, Garden, Professional Landscaping, Sprinkler System
- Pool features: Association, In Ground
Details
- Parcel number: M:00906 B:00076 L:03U70,5115507
- Zoning: MA
Construction
Type & style
- Home type: Townhouse
- Property subtype: Condominium, Townhouse
Materials
- Frame
- Roof: Shingle
Condition
- Year built: 2021
Details
- Warranty included: Yes
Utilities & green energy
- Electric: Circuit Breakers, 200+ Amp Service
- Sewer: Public Sewer
- Water: Public
Green energy
- Energy efficient items: Thermostat
- Water conservation: Low Flow Toilet
Community & HOA
Community
- Features: Public Transportation, Shopping, Pool, Tennis Court(s), Park, Walk/Jog Trails, Stable(s), Golf, Medical Facility, Laundromat, Bike Path, Conservation Area, Highway Access, House of Worship, Private School, Public School, T-Station, Adult Community
- Security: Security System
- Senior community: Yes
HOA
- Amenities included: Pool, Putting Green, Recreation Facilities, Fitness Center, Clubroom, Garden Area, Clubhouse
- Services included: Sewer, Insurance, Maintenance Structure, Road Maintenance, Maintenance Grounds, Snow Removal, Trash, Reserve Funds
- HOA fee: $600 monthly
Location
- Region: Methuen
Financial & listing details
- Price per square foot: $268/sqft
- Tax assessed value: $915,800
- Annual tax amount: $9,946
- Date on market: 9/1/2026
Price history
| Date | Event | Price |
|---|---|---|
| 11/1/2024 | Sold | $1,100,000$268/sqft |
Source: MLS PIN #73282968 Report a problem | ||
| 9/18/2024 | Contingent | $1,100,000$268/sqft |
Source: MLS PIN #73282968 Report a problem | ||
| 9/16/2024 | Price change | $1,100,000-12%$268/sqft |
Source: MLS PIN #73282968 Report a problem | ||
| 8/29/2024 | Listed for sale | $1,250,000$305/sqft |
Source: MLS PIN #73282968 Report a problem | ||
Public tax history
Tax history is unavailable.
Neighborhood: 01844
Nearby homes
- $875,0002 bd3 ba2.2k sqft127 Phoebe St #127, Methuen, MA 01844Sold
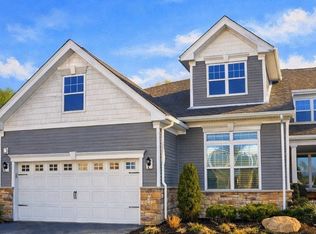
- $870,0003 bd3 ba2.3k sqft125 Phoebe St #125, Methuen, MA 01844Sold

- $875,0003 bd3 ba2.3k sqft70 Phoebe St #86, Methuen, MA 01844Sold
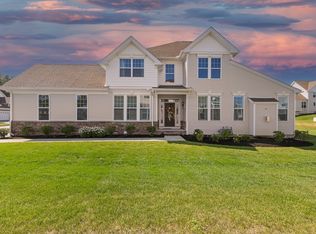
- $245,1003 bd3 ba-- sqftWashington St, Methuen, MA 01844Off Market
- $850,0003 bd3 ba2.2k sqft46 Phoebe St UNIT 98, Methuen, MA 01844Sold
- $850,0002 bd3 ba2.2k sqft54 Phoebe St #54, Methuen, MA 01844Sold
- $805,0003 bd3 ba2.6k sqft40 Phoebe St #101, Methuen, MA 01844For Sale
- $860,0003 bd3 ba2.6k sqft38 Phoebe St #102, Methuen, MA 01844Sold
Nearby schools
GreatSchools rating
- 6/10Comprehensive Grammar SchoolGrades: K-8Distance: 1.8 mi
- 3/10Methuen High SchoolGrades: 9-12Distance: 2.6 mi
Schools provided by the listing agent
- Elementary: Comprehensive
- Middle: Comprehensive
- High: Methuen High
Source: MLS PIN. This data may not be complete. We recommend contacting the local school district to confirm school assignments for this home.
Get a cash offer in 3 minutes
Find out how much your home could sell for in as little as 3 minutes with a no-obligation cash offer.
Estimated market value
$1,100,200
Get a cash offer in 3 minutes
Find out how much your home could sell for in as little as 3 minutes with a no-obligation cash offer.
Estimated market value
$1,100,200
- Massachusetts
- Essex County
- Methuen
- 01844
- 133 Phoebe St Unit 70
