Skip main navigation
For sale
  • $879,000

    38 Phoebe St #102, Methuen, MA 01844

    3beds
    2,616sqft
    : 
    Loading
    Get pre-qualified
    Condominium, Townhouse
    Built in 2022
    -- sqft lot
    $870,200 Zestimate®
    $336/sqft
    $648/mo HOA

    What's special

    Spacious first-floor primary suiteExpanded walk-in showerExtensive trim upgradesTwo-story foyer and hallPremium kitchen finishesWalkout homesiteRich hardwood flooring
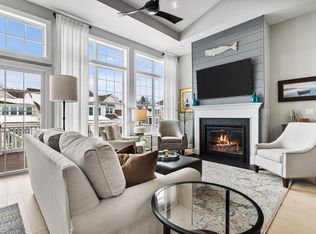
    Welcome to the Bucknell Manor at The Preserve at Emerald Pines — an exceptional 55+ gated community offering low-maintenance, resort-style living just 30 minutes from Boston. This stunning home features a two-story foyer and hall, an open-concept kitchen and great room, and a spacious first-floor primary suite complete with an expanded walk-in shower and convenient first-floor laundry. Set on a walkout homesite, the home is finished with rich hardwood flooring, extensive trim upgrades, and premium kitchen finishes, all flowing out to an expansive outdoor living space ideal for entertaining. The community itself is second to none, offering residents a resort-style pool, elegant clubhouse, state-of-the-art fitness center, pickleball courts, bocce courts, and a charming community garden — everything you need to stay active, social, and thoroughly at home.
    55 days
    |
    511
    |
    11
    |

    Zillow last checked:

    Listing updated:

    Listed by:

    Michael Sheehy 978-580-0224,

    Coldwell Banker Realty - Haverhill 978-372-8577

    Source: MLS PIN,MLS#: 73523093

    Loading...

      Facts & features

      Interior

      Bedrooms & bathrooms
      • Bedrooms: 3
      • Bathrooms: 3
      • Full bathrooms: 2
      • 1/2 bathrooms: 1
      Primary bathroom
      • Features: Yes
      Heating
      • Forced Air
      Cooling
      • Central Air
      Appliances
      • Included: Oven, Microwave, Range, Refrigerator
      • Laundry: Gas Dryer Hookup
      Features
      • Flooring: Wood, Tile, Carpet
      • Windows: Insulated Windows
      • Has basement: Yes
      • Number of fireplaces: 1
      • Common walls with other units/homes: End Unit,Corner
      Interior area
      • Total structure area: 2,616
      • Total interior livable area: 2,616 sqft
      • Finished area above ground: 2,616

      Property

      Parking
      • Total spaces: 4
      • Parking features: Attached, Off Street
      • Attached garage spaces: 2
      • Uncovered spaces: 2
      Features
      • Patio & porch: Deck - Composite, Patio
      • Exterior features: Deck - Composite, Patio, Garden
      • Pool features: Association, In Ground
      Details
      • Parcel number: 5115539
      • Zoning: RES

      Construction

      Type & style
      • Home type: Townhouse
      • Property subtype: Condominium, Townhouse
      Materials
      • Frame
      • Roof: Shingle
      Condition
      • Year built: 2022

      Utilities & green energy

      • Sewer: Public Sewer
      • Water: Public
      • Utilities for property: for Gas Range, for Gas Oven, for Gas Dryer

      Community & HOA

      Community
      • Features: Pool, Tennis Court(s), Golf, Medical Facility, Highway Access, Public School
      • Security: Security Gate
      HOA
      • Amenities included: Pool, Tennis Court(s), Fitness Center
      • Services included: Insurance, Maintenance Structure, Reserve Funds
      • HOA fee: $648 monthly
      Location
      • Region: Methuen

      Financial & listing details

      • Price per square foot: $336/sqft
      • Tax assessed value: $859,900
      • Annual tax amount: $8,943
      • Date on market: 5/22/2026

        Estimated market value

        $870,200

        $827,000 - $914,000

        $4,025/mo

        Price history

        DateEventPrice
        6/16/2026Listed for sale$879,000$336/sqft
        Source: MLS PIN #73523093 Report a problem
        6/12/2026Contingent$879,000$336/sqft
        Source: MLS PIN #73523093 Report a problem
        5/22/2026Listed for sale$879,000+14.3%$336/sqft
        Source: MLS PIN #73523093 Report a problem
        12/25/2021Listing removed--
        Source: Toll Brothers Inc. Report a problem
        9/20/2021Price change$768,995-6.1%$294/sqft
        Source: MLS PIN #72771137 Report a problem
        8/28/2021Price change$818,995+1%$313/sqft
        Source: Toll Brothers Inc. #72771137 Report a problem
        5/23/2021Price change$810,995+1%$310/sqft
        Source: Toll Brothers Inc. #72771137 Report a problem
        5/19/2021Listed for sale$802,995+7.1%$307/sqft
        Source: Toll Brothers Inc. #72771137 Report a problem
        1/19/2021Listing removed--
        Source: MLS PIN Report a problem
        1/17/2021Price change$749,995+3.6%$287/sqft
        Source: Toll Brothers Real Estate #72771137 Report a problem
        1/4/2021Listed for sale$723,995$277/sqft
        Source: Toll Brothers Real Estate #72771137 Report a problem

        Public tax history

        Tax history is unavailable.

        Monthly payment

        Est. payment

        Payment breakdown

        Explore the cost of this home by adjusting the details. Changes won't be saved.
        All calculations are estimates and provided by Zillow, Inc. for informational purposes only. Actual amounts may vary.
        HOA fees may include property taxes on listings classified as Co-Ops. Contact the listing agent and/or owner for fee details.
        Mortgage interest rates are dependent on a number of factors, including credit score, down payment, and repayment length. Interest rate data provided by Zillow Group Marketplace, Inc. as of 1/1/1970 from various mortgage lenders with which we have lead or other similar arrangements; the Estimated Payment is an average of those rates.
        See how much you could borrow to make a competitive offer.

        Climate risks

        Neighborhood: 01844

        Getting around

        0 / 100
        Car-Dependent

        Nearby schools

        GreatSchools rating
        Schools provided by the listing agent
        • High: Methuen High School

        Source: MLS PIN. This data may not be complete. We recommend contacting the local school district to confirm school assignments for this home.

        A local agent can set up tours, give advice and negotiate with sellers.

        A local lender can help you make sure your offer is ready when you are.

        Browse local experts

        Similar homes